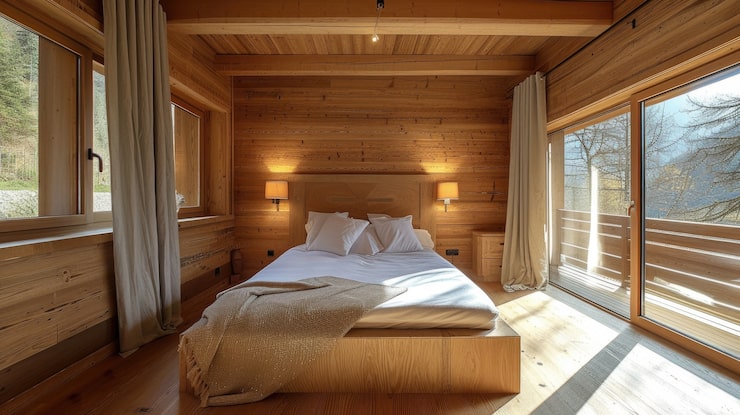
1 Bedroom Cabin Plans are a practical choice for people who want a compact, comfortable, and functional retreat without the complexity of a large home. A one-bedroom cabin can serve as a weekend getaway, vacation property, guest house, hunting retreat, rental unit, or full-time residence. Although the overall footprint may be modest, thoughtful planning can create enough space for sleeping, cooking, relaxing, storage, and outdoor living. The key is to prioritize essential functions while using the available floor area efficiently.
What Are 1 Bedroom Cabin Plans?
A one-bedroom cabin plan is a residential layout designed around a single private bedroom and a collection of shared living spaces. Depending on the design, the cabin may include a kitchen, living room, bathroom, dining area, storage space, porch, loft, or utility room.
Cabins are often designed with simplicity in mind. Their layouts may be more open than those of conventional houses, allowing the kitchen, dining, and living areas to share one connected space.
The size and arrangement can vary significantly, making one-bedroom cabins suitable for different lifestyles and property types.
Why Choose a One-Bedroom Cabin?
One of the biggest advantages of a one-bedroom cabin is its manageable size. A smaller structure generally requires less space to furnish and can be easier to maintain than a large house.
A compact cabin can also encourage a simpler lifestyle. Instead of dedicating large areas to unused rooms, the design can focus on spaces that receive regular use.
For couples, individuals, retirees, or occasional guests, a one-bedroom layout can provide a comfortable balance between privacy and shared living space.
Efficient Cabin Layout Ideas
An efficient cabin plan usually places the most frequently used rooms in a connected arrangement. An open kitchen and living area can make the cabin feel larger while allowing occupants to move easily between spaces.
The bedroom can be positioned away from the main entrance or living area to create greater privacy. A bathroom can be located between the bedroom and common areas for convenient access.
Short circulation paths are particularly useful in small cabins because excessive hallways consume space that could otherwise be used for living or storage.
Open-Concept Living Areas
An open-concept layout can make a small cabin appear more spacious. Combining the kitchen, dining area, and living room eliminates unnecessary interior walls and creates a flexible shared environment.
A compact sofa can define the living area, while a small dining table can separate the dining zone without requiring a permanent partition.
The kitchen can use a single-wall, galley, or compact L-shaped arrangement depending on the cabin’s dimensions.
Designing the Bedroom
The bedroom should provide enough room for a comfortable bed, clothing storage, and basic circulation. Built-in wardrobes can help reduce the need for bulky furniture.
Windows can provide natural light and views of the surrounding landscape. However, their placement should also consider privacy, weather exposure, and furniture positioning.
A simple bedroom design often works particularly well in a cabin because natural surroundings can provide much of the visual character.
Bathroom Planning
A compact bathroom can include the essential fixtures without requiring a large footprint. A shower enclosure, toilet, vanity, and appropriate storage can often be arranged efficiently.
Wall-mounted or recessed storage can help keep toiletries organized while preserving floor space.
Ventilation should also be considered carefully. A window may provide natural ventilation where appropriate, while mechanical ventilation can help control humidity when necessary.
Kitchen Ideas for a Small Cabin
A cabin kitchen does not need to be large to be functional. The design should focus on the cooking habits and storage requirements of the people who will use it.
A compact refrigerator, appropriately sized cooking appliances, drawers, overhead cabinets, and a small preparation surface can provide the necessary functions without overwhelming the room.
Open shelving can add character and provide convenient access to frequently used items, while closed cabinets can keep less frequently used supplies organized.
Adding a Cabin Porch
A porch can significantly expand the usable living area of a small cabin. It can provide a place for outdoor seating, morning coffee, dining, or relaxing while enjoying the surrounding landscape.
A covered porch can also provide protection from sun and rain while creating a transition between the interior and exterior.
Even when the cabin itself is compact, a thoughtfully designed porch can make the property feel more spacious.
Loft Options
Some one-bedroom cabins include a loft above the main living area. A loft can provide additional sleeping space, storage, reading space, or a small home office.
However, a loft should be designed with appropriate headroom, stairs or ladder access, ventilation, and safety considerations.
A loft is not always necessary. If the cabin already contains a dedicated bedroom, the extra upper-level space should serve a clear purpose before being included in the design.
Storage Solutions
Storage is especially important in a compact cabin. Without adequate storage, even a well-designed floor plan can quickly become cluttered.
Built-in cabinets, under-bed drawers, shelving above doorways, storage benches, and cabinets beneath stairs can provide additional capacity.
Outdoor storage may also be useful for tools, gardening equipment, bicycles, firewood, or recreational gear.
The best storage solutions are planned during the design stage rather than added after the cabin is completed.
Large Windows and Natural Light
Windows can dramatically influence how a small cabin feels. Large or strategically positioned windows can bring daylight into the interior and provide views of forests, mountains, lakes, gardens, or other surroundings.
A carefully positioned window can also become a focal point in the living room or bedroom.
However, window size and placement should account for energy efficiency, privacy, local climate, shading, and the orientation of the cabin.
Creating a Connection With Nature
One of the defining features of cabin living is the relationship between the building and its surroundings. A well-designed cabin can use windows, porches, decks, and outdoor seating to strengthen this connection.
Natural materials such as wood and stone can complement the surrounding environment, while simple interior finishes can keep attention on outdoor views.
Sliding or folding glass doors can also create a stronger transition between indoor and outdoor spaces when appropriate for the climate and budget.
Heating and Ventilation
Heating and ventilation are important considerations for any cabin, particularly when the property is located in an area with cold winters or significant seasonal temperature changes.
The heating system should be selected according to the cabin’s size, climate, insulation, and intended use. Ventilation is equally important because a tightly sealed building can require controlled airflow to maintain indoor air quality.
Insulation, efficient windows, weather sealing, and appropriate roof construction can help improve year-round comfort.
Designing for Full-Time or Seasonal Use
The intended use of the cabin should influence the floor plan. A weekend cabin may need fewer storage and utility features than a full-time residence.
A seasonal property might prioritize outdoor recreation equipment storage and flexible sleeping arrangements. A permanent home may require a larger kitchen, laundry area, more storage, and improved accessibility.
Defining how the cabin will be used before choosing a plan can prevent unnecessary features and help ensure that the finished space meets everyday needs.
Cabin Exterior Styles
A one-bedroom cabin can take many architectural forms. Traditional designs may feature gable roofs, timber details, covered porches, and rustic materials.
Modern cabins may use simple geometric forms, large windows, clean lines, and minimal exterior decoration.
A contemporary cabin can also combine traditional materials with modern openings and energy-efficient construction.
The best exterior style should complement the site while remaining practical to build and maintain.
Common Mistakes to Avoid
One common mistake is selecting a cabin plan based only on appearance without considering how the rooms function together.
Another issue is underestimating storage. A cabin may look spacious when empty but become crowded once furniture, clothing, kitchen supplies, tools, and recreational equipment are added.
Oversized furniture can also reduce usable space. Similarly, excessive interior walls may make a small cabin feel unnecessarily divided.
It is also important to consider the site, access, utilities, drainage, foundation requirements, and local building regulations before finalizing a plan.
Key Points to Remember
A one-bedroom cabin can provide a comfortable retreat without requiring a large footprint.
Open living areas can help maximize usable space and create a more spacious atmosphere.
The bedroom should provide privacy while remaining conveniently connected to the bathroom and living areas.
Built-in storage can reduce clutter and improve everyday functionality.
Porches, decks, large windows, and outdoor seating can strengthen the connection between the cabin and its surroundings.
The intended use of the cabin should guide decisions about kitchen size, storage, utilities, and additional spaces.
Tips for Choosing 1 Bedroom Cabin Plans
Start by determining how many people will regularly use the cabin.
Consider whether the property will be used seasonally, occasionally, or as a full-time residence.
Prioritize the kitchen, bathroom, bedroom, and living area before adding secondary spaces.
Look for layouts with efficient circulation and minimal wasted hallway space.
Plan storage for clothing, kitchen equipment, outdoor gear, tools, and household supplies.
Consider the site’s views, sunlight, prevailing weather, access, and surrounding landscape.
Review local building requirements before committing to a specific cabin design.
Choose durable materials and practical finishes that suit the environment and maintenance expectations.
Final Thoughts
1 Bedroom Cabin Plans can provide an excellent combination of simplicity, comfort, and practical living when the layout is carefully considered. A compact footprint does not prevent a cabin from including a welcoming living area, functional kitchen, private bedroom, comfortable bathroom, useful storage, and inviting outdoor spaces. The right plan should reflect how the property will actually be used while responding to the climate, site, views, access, and local construction requirements. By prioritizing efficient layouts, natural light, multifunctional spaces, and a strong connection with the outdoors, a one-bedroom cabin can become a cozy retreat or a practical home for many different lifestyles.
Frequently Asked Questions
1. What are 1 bedroom cabin plans?
They are cabin designs that include one private bedroom along with shared spaces such as a living room, kitchen, bathroom, and potentially a porch, loft, or storage area.
2. Are one-bedroom cabins suitable for full-time living?
Yes, depending on the occupants’ needs, available utilities, climate, local regulations, and the cabin’s overall size and amenities. A well-planned layout can provide the essential functions required for everyday living.
3. Can a one-bedroom cabin include a loft?
Yes. A loft can provide additional sleeping, storage, office, or recreational space. Its design should account for safe access, headroom, ventilation, and applicable building requirements.
4. How can I make a small cabin feel larger?
Open floor plans, large appropriately positioned windows, light interior finishes, multifunctional furniture, built-in storage, and strong connections to outdoor spaces can help a compact cabin feel more spacious.
5. What should I consider before choosing a cabin plan?
Consider the property dimensions, intended use, number of occupants, climate, access, utilities, foundation requirements, storage needs, parking, outdoor areas, budget, and local building regulations before selecting a final design.
One thought on “1 Bedroom Cabin Plans: Cozy and Practical Ideas for a Comfortable Retreat”