Floor Plan 1400 Square Feet: Best House Layout Ideas, Room Dimensions, and Modern Design Tips
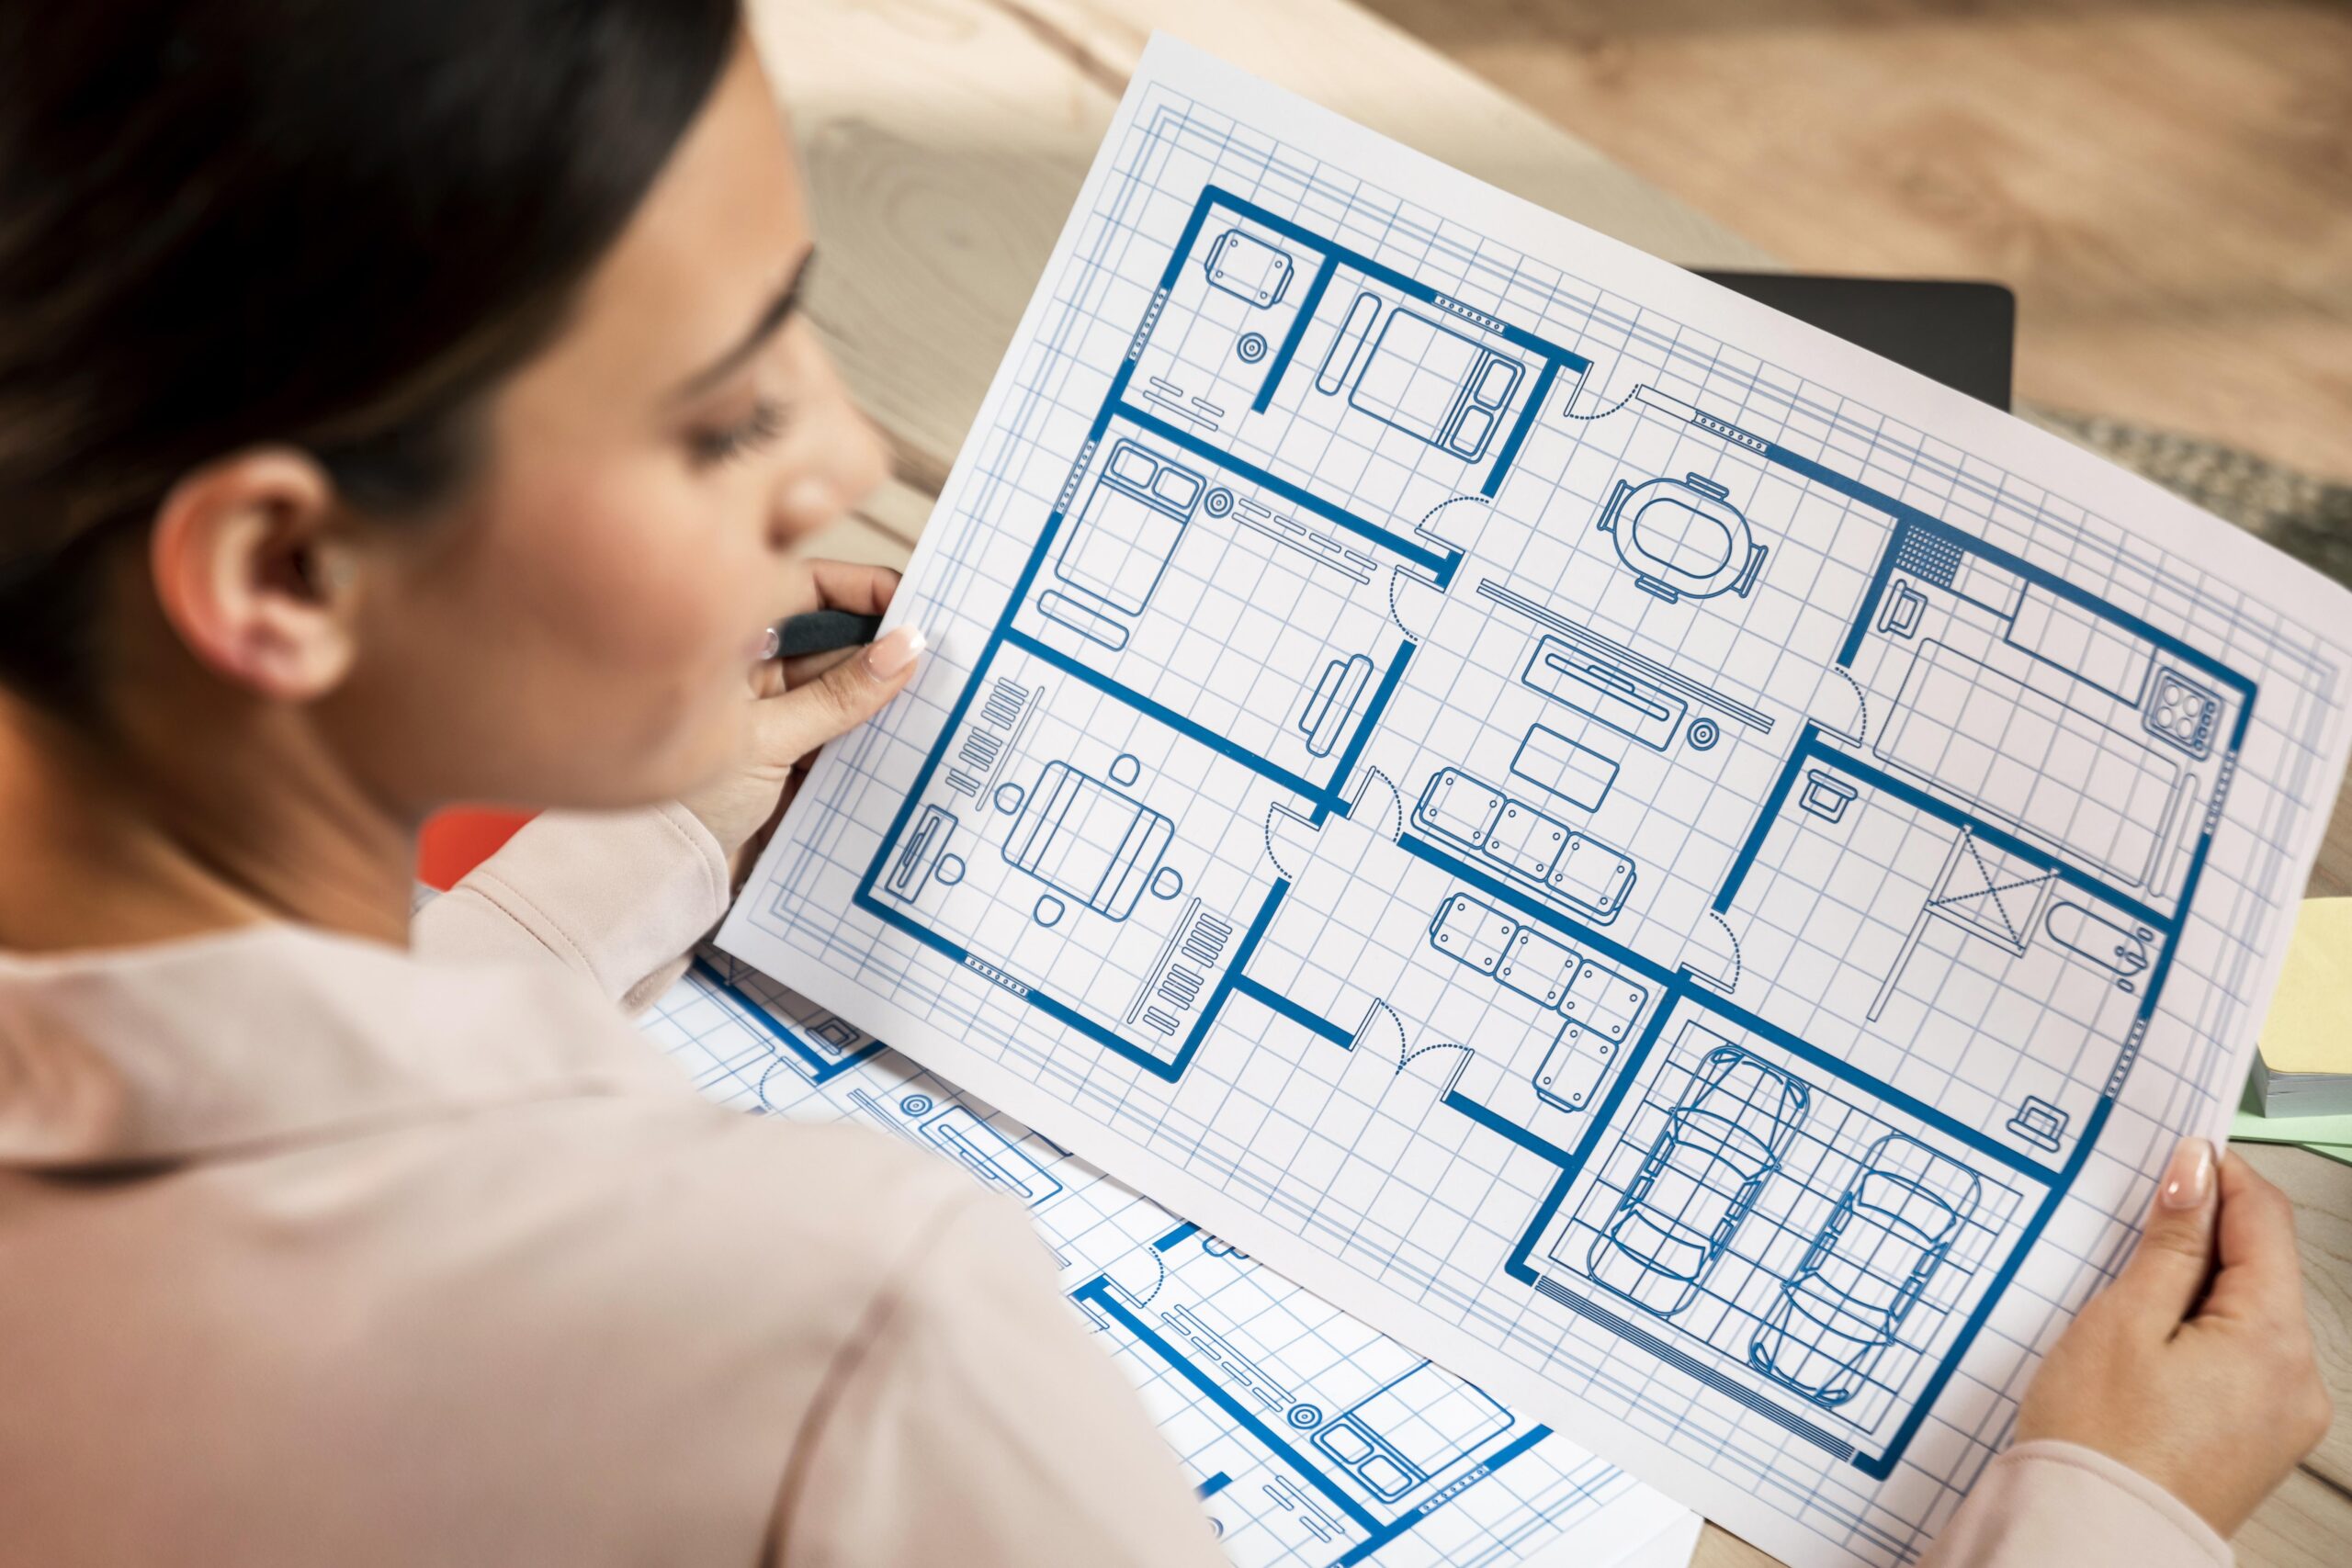
A 1,400-square-foot floor plan offers an excellent balance of comfort, functionality, and efficient space utilization. This home size can accommodate two or three bedrooms, practical bathrooms, a spacious living room, a functional kitchen, and additional storage without requiring an excessively large house. Whether you are planning a modern family home, a single-story house, or a […]