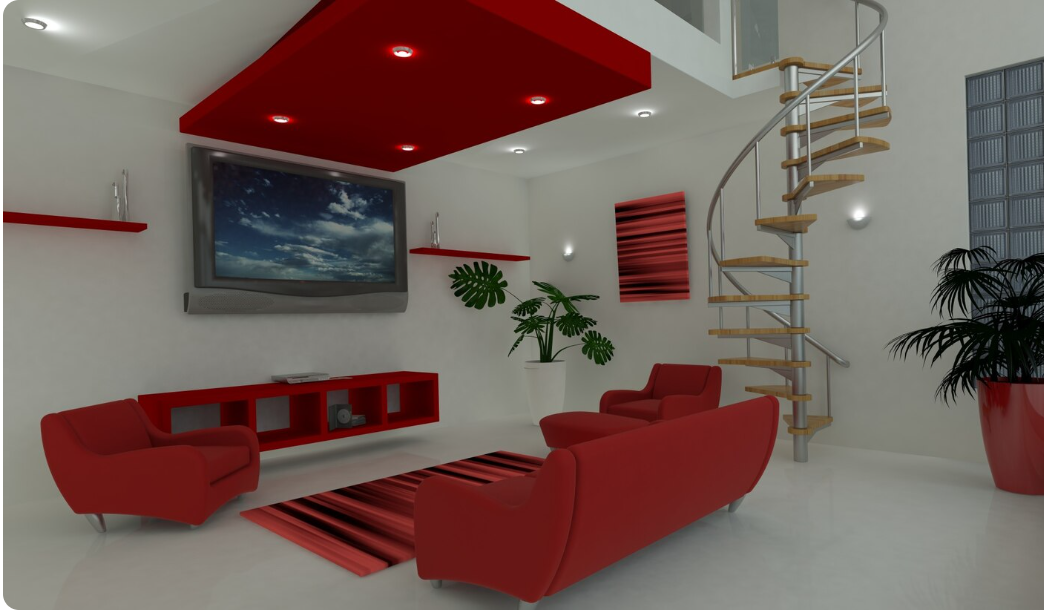
A 1.5 story house is an attractive option for homeowners who want more living space than a traditional single-story home without building a complete two-story house. These homes typically feature a full main floor and a partially finished upper level located beneath a sloped roof. This design creates a distinctive architectural appearance while offering practical ways to add bedrooms, bathrooms, storage, or a home office.
Whether you prefer a modern farmhouse, a traditional cottage, a country-style home, or a contemporary design, 1.5 story house plans offer flexibility for different lifestyles and budgets. They can be particularly appealing to families who want bedrooms on the main floor and additional rooms upstairs.
The success of a 1.5 story home depends on thoughtful room placement, staircase design, roof shape, insulation, ventilation, and natural lighting. With the right floor plan, homeowners can create a comfortable property that uses its available space efficiently.
In this guide, we explore popular 1.5 story house plans, bedroom layouts, design features, cost considerations, and tips for choosing the best plan for your needs.
What Is a 1.5 Story House?
A 1.5 story house is a home with a complete primary floor and an upper level that occupies only part of the building or sits within the roof structure. Unlike a conventional two-story home, the upper floor often has sloped ceilings, dormer windows, or reduced-height areas near the roofline.
The main floor typically contains the kitchen, living room, dining area, bathroom, and sometimes the primary bedroom. The upper level may include additional bedrooms, a bathroom, a study area, or a recreational room.
Common characteristics include:
- A full-size main floor with everyday living areas
- A partially developed upper floor
- Sloped ceilings beneath the roof
- Dormer windows or roof windows for daylight
- A compact building footprint
- Flexible spaces for bedrooms, offices, or storage
- A distinctive exterior with a steep or traditionally styled roof
The exact layout depends on the home’s design, roof structure, and local building regulations.
Popular Types of 1.5 Story House Plans
1. 1.5 Story House Plans With a Main-Floor Primary Bedroom
This layout places the primary bedroom on the ground floor, allowing homeowners to use the upper level for children, guests, or other purposes.
The main floor can include an open living room, kitchen, dining area, primary bedroom, and bathroom. Upstairs, additional bedrooms can share a bathroom and a small landing or lounge area.
Best for: Families who want bedroom separation, homeowners planning for long-term accessibility, and households that prefer fewer stairs for everyday living.
2. Three-Bedroom 1.5 Story House Plans
Three-bedroom layouts are a popular option for small and medium-sized families. One bedroom can be located on the main floor, while the other two occupy the upper level.
Another arrangement places all three bedrooms upstairs and reserves the main floor for shared living spaces. The right option depends on privacy needs and how the household uses each room.
Best for: Families with children, couples who need a guest room, and homeowners who want a flexible spare bedroom.
3. Four-Bedroom 1.5 Story House Plans
A four-bedroom layout can provide additional space for a larger family or household members who need separate rooms. The main floor may contain two bedrooms, or it may include one primary suite while the upper level accommodates three smaller bedrooms.
Because upper floors have sloped ceilings, room dimensions and usable floor area should be checked carefully. Some areas may have limited headroom and may not count as full usable floor area under local rules.
Best for: Larger families and homeowners who need several bedrooms without choosing a conventional two-story design.
4. Modern Farmhouse 1.5 Story House Plans
Modern farmhouse designs combine a welcoming exterior with practical interiors. Common features include simple rooflines, a covered front porch, natural materials, neutral colors, and an open kitchen and living room.
The upper floor can contain additional bedrooms beneath the roofline, while dormers help introduce daylight and improve headroom in selected areas.
Best for: Homeowners who prefer a warm, timeless appearance with modern conveniences.
5. Small 1.5 Story House Plans
Compact 1.5 story homes make efficient use of limited land. The main floor can contain the kitchen, living room, bathroom, and one bedroom, while the upper level provides an additional bedroom or flexible living space.
Built-in storage, compact staircases, and multipurpose furniture can help maximize usable space.
Best for: Small families, couples, first-time homeowners, and people who want a smaller property with additional vertical space.
6. 1.5 Story House Plans With a Garage
A garage can be incorporated beside the main living area or connected through a mudroom, depending on the site and design.
An attached garage provides convenient access to the home and may offer additional storage. However, the layout should account for fire separation, ventilation, drainage, and applicable building requirements.
Best for: Homeowners who need covered parking, workshop space, or extra storage.
Sample 1.5 Story House Floor Plans
The following layouts are conceptual examples. Actual designs depend on the building footprint, roof structure, room dimensions, and local regulations.
| House Plan | Main-Floor Layout | Upper-Floor Layout |
|---|---|---|
| Two-bedroom home | Living room, kitchen, dining area, primary bedroom, bathroom | Second bedroom, storage, optional study |
| Three-bedroom home | Living room, kitchen, dining area, primary bedroom, bathroom | Two bedrooms, shared bathroom |
| Four-bedroom home | Living areas, kitchen, one or two bedrooms, bathroom | Two or three bedrooms, bathroom |
| Modern farmhouse | Open kitchen and living area, primary suite, laundry | Additional bedrooms and flexible space |
| Compact home | Combined living and dining area, kitchen, bathroom | Bedroom, office, or multipurpose room |
These examples illustrate possible room arrangements rather than complete architectural plans. The upper floor’s usable area will depend on the roof pitch, ceiling height, and staircase location.
Essential Features of a Well-Designed 1.5 Story House
Efficient Staircase Placement
The staircase connects the two levels and influences how easily people can move throughout the house. Positioning it near the center of the plan may provide convenient access to several rooms, while a staircase along an exterior wall may preserve more central living space.
Consider the following:
- Comfortable step dimensions and suitable handrails
- Adequate headroom above the stairs
- Safe landings and clear circulation
- Storage beneath the staircase where practical
- Convenient access to upper-floor bedrooms
Staircase dimensions and safety features should comply with applicable building regulations.
Smart Roof Design
The roof is one of the defining features of a 1.5 story house. Its shape affects the exterior appearance, usable upper-floor area, construction cost, and energy performance.
A steeper roof can create more usable space beneath it, although structural design and local height restrictions must be considered. Dormers may add headroom and windows, but they can also increase construction complexity.
Natural Light and Ventilation

Sloped ceilings and roof-level rooms can make natural lighting more challenging. Dormer windows, roof windows, and appropriately placed vertical windows can brighten upper-floor rooms.
Ventilation should also be planned carefully. Roof insulation, air sealing, and suitable ventilation systems can help maintain comfortable indoor temperatures throughout the year.
Practical Storage Solutions
Sloped ceilings create areas that may be unsuitable for full-height furniture. Instead of leaving these spaces unused, consider built-in drawers, low cupboards, shelving, and storage benches.
Useful storage ideas include:
- Cabinets beneath sloped ceilings
- Built-in wardrobes along taller walls
- Under-stair storage
- Linen cupboards near bathrooms
- A pantry near the kitchen
- A dedicated laundry or utility area
Planning storage before construction can reduce clutter and improve the functionality of the finished home.
A Comfortable Main-Floor Bedroom
A main-floor primary bedroom can make a 1.5 story home useful for a wide range of households. It allows everyday living to remain primarily on one level while the upper floor provides additional space.
If long-term accessibility is a priority, consider doorway widths, bathroom access, threshold heights, and the possibility of a step-free entrance.
How to Make the Most of the Upper Floor
The upper floor is one of the main advantages of a 1.5 story house, but its design requires careful attention.
Use Sloped Ceilings Creatively
Low-ceiling areas can accommodate beds, desks, shelves, or built-in storage. Place taller furniture near walls with greater headroom and keep main walking routes clear.
Add Dormer Windows
Dormers can provide daylight, improve headroom, and create more practical wall space. Their size and placement should be coordinated with the roof design and local regulations.
Create Flexible Rooms
An upper-floor bedroom can also serve as a guest room, hobby space, or occasional office. Flexible furniture makes it easier to change the room’s purpose over time.
Consider an Upper-Floor Bathroom
Adding a bathroom upstairs can improve convenience, particularly in a home with several bedrooms. However, plumbing routes, ventilation, waterproofing, and structural requirements should be considered early.
Plan for Summer Comfort
Upper floors can become warmer because of their proximity to the roof. Appropriate insulation, reflective or suitable roofing materials, shading, ventilation, and efficient cooling can improve comfort.
Interior Design Ideas for 1.5 Story Homes
A coordinated interior can make the home feel spacious and connected.
Choose a Consistent Color Palette
Light neutrals, warm whites, soft grays, and natural wood tones can create a cohesive appearance. Use accent colors through furniture, artwork, rugs, and cushions to add personality.
Keep the Main Floor Open
Combining the kitchen, dining room, and living room can improve movement and make shared spaces feel larger. Furniture arrangements can define each area without requiring many walls.
Use Built-In Furniture
Custom shelving, under-stair cabinets, window seats, and fitted wardrobes can make better use of unusual spaces than standard furniture.
Add Layered Lighting
Use a combination of general lighting, task lighting, and accent lighting. Pay particular attention to staircases, upper-floor hallways, sloped ceilings, and work areas.
Maintain a Visual Connection Between Floors
A coordinated flooring palette, consistent trim, and similar finishes can help the levels feel connected. A well-positioned stairwell may also allow light to travel between floors.
How Much Does It Cost to Build a 1.5 Story House?
The cost of building a 1.5 story house depends on location, home size, roof complexity, materials, labor, foundation requirements, and interior finishes.
Although a 1.5 story home may have a smaller footprint than a conventional two-story house with the same total floor area, it is not automatically less expensive to build. Dormers, roof framing, insulation, and finishing sloped-ceiling rooms can affect the overall budget.
| Cost Category | Factors That Influence Cost |
|---|---|
| Architectural design | Customization, revisions, and plan complexity |
| Site preparation | Excavation, grading, drainage, and access |
| Foundation | Soil conditions, foundation type, and structural needs |
| Framing and roofing | Roof shape, pitch, framing method, and materials |
| Windows and dormers | Number, size, style, and installation complexity |
| Plumbing and electrical | Number of bathrooms, fixtures, and systems |
| Insulation and ventilation | Roof assembly, energy targets, and climate |
| Interior finishes | Flooring, cabinetry, paint, fixtures, and fittings |
| Permits and inspections | Local approval and compliance requirements |
To estimate the construction budget, obtain a local cost-per-square-foot or cost-per-square-meter quotation based on the proposed design. Also budget for permits, utility connections, landscaping, professional fees, and unexpected expenses.
Common Mistakes to Avoid When Choosing 1.5 Story House Plans
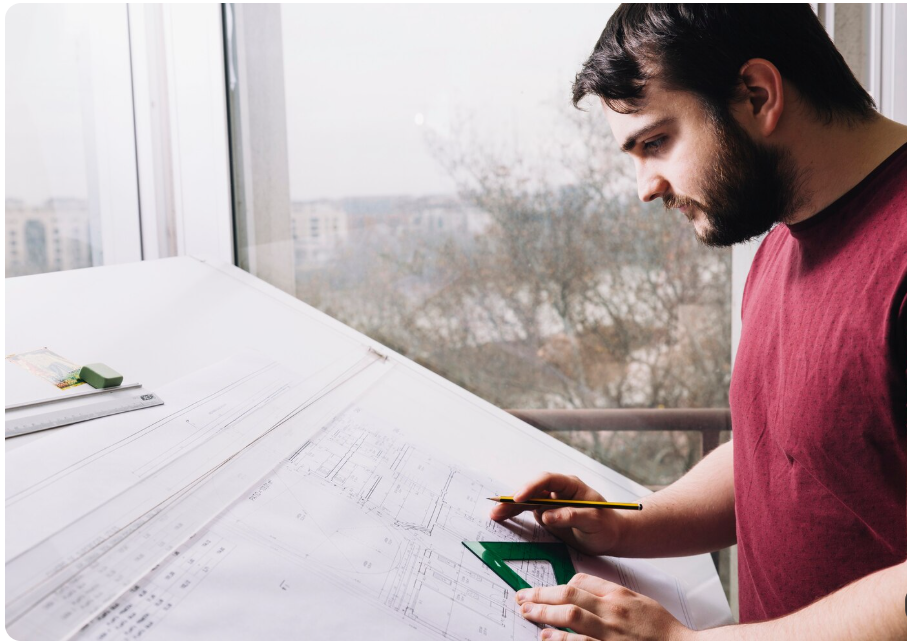
A floor plan should look attractive while also supporting daily activities. Avoid these common mistakes:
- Ignoring upper-floor headroom: Sloped ceilings can limit how rooms and furniture are used.
- Choosing a poorly placed staircase: An inefficient staircase can waste space and interrupt circulation.
- Underestimating roof costs: Complex roof shapes and dormers may increase the budget.
- Providing inadequate storage: Low-ceiling areas require thoughtful storage planning.
- Overlooking insulation: Poor roof insulation can contribute to uncomfortable indoor temperatures.
- Placing bathrooms inconveniently: Consider plumbing routes and access from bedrooms.
- Forgetting natural light: Upper-level rooms may need carefully positioned windows or skylights.
- Planning without checking regulations: Height limits, structural requirements, fire safety, and ventilation rules may affect the design.
Review these details with qualified professionals before approving the final plans.
How to Choose the Best 1.5 Story House Plan
1. Identify Your Household Needs
Determine the number of bedrooms, bathrooms, work areas, and storage spaces you require. Decide whether a main-floor primary bedroom is important and whether the upper floor will be used every day.
2. Evaluate the Building Lot
Check the lot’s dimensions, slope, orientation, access, and local building restrictions. The property’s size and shape will influence the home’s footprint and roof design.
3. Compare Usable Floor Area
Do not evaluate a plan solely by its advertised square footage. Check ceiling heights, furniture placement, staircase dimensions, and the amount of floor space that can be used comfortably.
4. Establish a Realistic Budget
Include design, construction, roofing, insulation, windows, plumbing, electrical work, finishes, and site expenses. Compare estimates based on the same specifications.
5. Plan for Future Flexibility
Consider whether the upper floor could accommodate changing family needs, a home office, or guests. Flexible room layouts can help the house remain useful as your lifestyle changes.
6. Consult Qualified Professionals
An architect or qualified building designer can adapt a preferred layout to your site and local regulations. Structural engineers and other specialists may also be needed to verify the roof, floors, foundation, and building systems.
Frequently Asked Questions
1. What is the difference between a 1.5 story house and a two-story house?
A 1.5 story house typically has a full main floor and a partially developed upper floor beneath a sloped roof. A conventional two-story house generally has two full levels with more consistent ceiling heights.
2. Are 1.5 story house plans suitable for families?
Yes. These plans can provide multiple bedrooms, shared living areas, and useful storage. Families should consider bedroom placement, staircase safety, bathroom access, and future space requirements.
3. Can a 1.5 story house have a primary bedroom on the main floor?
Yes. Many designs place the primary bedroom on the ground floor and use the upper level for additional bedrooms, guests, or an office. This arrangement can also reduce the need to use stairs for everyday activities.
4. Are 1.5 story houses cheaper to build?
Not necessarily. Costs depend on the footprint, roof structure, dormers, materials, labor, and interior finishes. A smaller foundation may offer savings in some designs, but roof complexity and upper-floor construction can offset them.
5. How can I make the upper floor of a 1.5 story house more functional?
Use built-in storage beneath sloped ceilings, place furniture where headroom is greatest, and add suitable windows or dormers for light. Good insulation, ventilation, and a carefully positioned staircase can further improve comfort and usability.