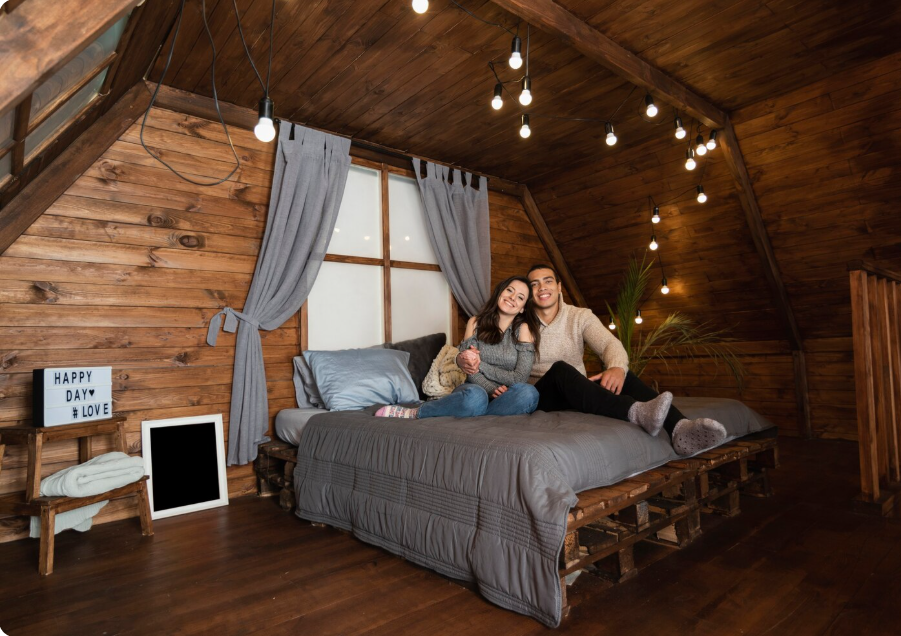
Finding a comfortable home does not always mean buying a large house. Two-bedroom tiny homes offer a practical option for people who want a smaller living space without giving up the convenience of having separate bedrooms. These compact homes can work well for couples, small families, retirees, guests, or homeowners looking for a flexible living arrangement.
With thoughtful floor plans, modern interiors, and space-saving features, a tiny home can provide many of the comforts of a traditional house. Buyers can explore different options, including homes on wheels, prefabricated models, modular homes, and compact houses built on permanent foundations.
Before making a purchase, it is important to consider the home’s layout, construction quality, available storage, delivery expenses, and local building regulations. Choosing the right design can help you find a small home that fits your lifestyle and long-term plans.
What Are Two-Bedroom Tiny Homes?
Two-bedroom tiny homes are compact residential properties designed to include two separate sleeping areas within a smaller footprint than a conventional house. Depending on the model, they may feature an open-plan living room, a kitchen, one or two bathrooms, built-in storage, and a small outdoor deck.
Some designs place both bedrooms on the ground floor, while others combine a main-floor bedroom with an elevated sleeping loft. The best layout depends on the available space and the needs of the people living in the home.
These homes are available in several forms:
- Tiny homes on wheels: Compact homes built on trailers for potential mobility, subject to towing and legal requirements.
- Prefab tiny homes: Factory-built structures assembled or finished before delivery.
- Modular tiny homes: Sections manufactured separately and joined at the installation site.
- Foundation-based tiny homes: Permanent structures designed for a specific plot of land.
- Park-model homes: Compact units intended for designated recreational or residential settings, depending on local rules.
Understanding these differences helps buyers narrow down their options before comparing specific models.
Why Choose a Two-Bedroom Tiny Home?
A two-bedroom tiny home can provide a balance between affordability, functionality, and efficient use of space. It offers more flexibility than a single-room unit while keeping the overall home relatively compact.
1. Separate Sleeping Areas
Having two bedrooms makes it easier to accommodate different household needs. Parents can use one bedroom while a child, guest, or other family member uses the second.
The additional room may also function as a home office, hobby room, or occasional guest bedroom when it is not needed for sleeping.
2. Efficient Use of Space
Tiny homes are designed to make better use of every available area. Built-in wardrobes, storage stairs, foldable tables, and multifunctional furniture can help reduce clutter.
An open kitchen and living room can also make the home feel more spacious without requiring additional square footage.
3. Potentially Lower Living Expenses
A smaller home may require less energy for heating and cooling than a larger property, depending on insulation, climate, appliances, and household habits. Maintenance expenses may also be lower because there is less interior and exterior space to maintain.
However, buyers should compare the total cost of ownership rather than assuming every tiny home will be inexpensive.
4. Flexible Living Arrangements
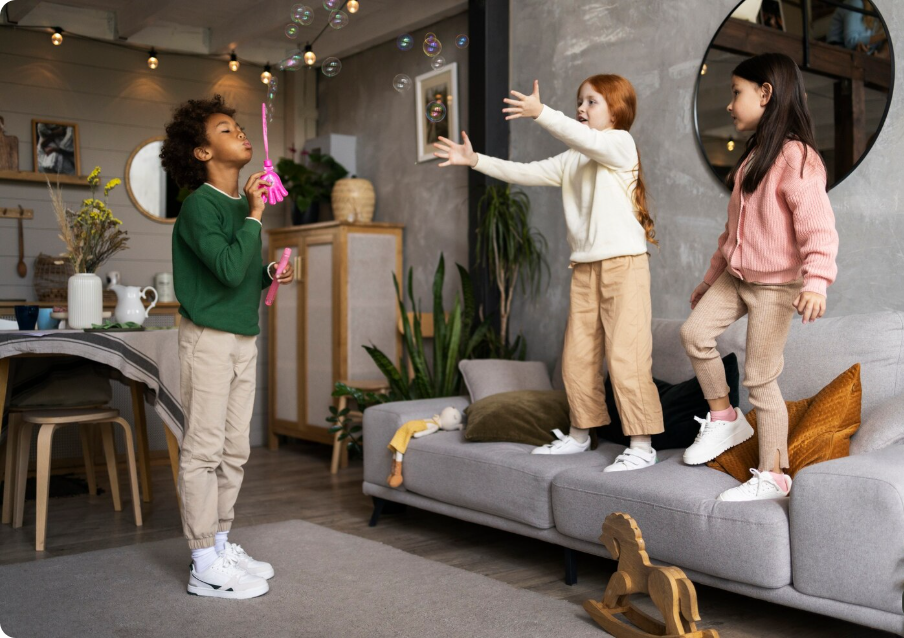
Two-bedroom tiny homes can serve different purposes over time. A couple might initially use the second bedroom as an office, then convert it into a nursery or guest room.
Some owners may also consider a tiny home as a secondary dwelling on their property, provided local planning and building rules allow it.
Popular Two-Bedroom Tiny Home Floor Plans
The floor plan is one of the most important factors when choosing a tiny home. A beautiful exterior cannot compensate for bedrooms that are difficult to access or a kitchen that lacks sufficient workspace.
Single-Level Two-Bedroom Layout
A single-level floor plan places both bedrooms on the main floor. This arrangement can be convenient for older adults, young children, and anyone who prefers not to use stairs or ladders.
The main challenge is balancing bedroom space with the kitchen, bathroom, and living area. A longer rectangular layout can help separate the bedrooms while preserving a shared central living space.
One Bedroom Plus a Loft
This design places one bedroom on the ground floor and the second in an elevated loft. It can preserve more space for the kitchen and living room, making the interior feel open.
However, loft access, headroom, ventilation, and emergency escape provisions require careful consideration. A loft should not automatically be treated as a legal bedroom simply because it contains a mattress.
Split-Bedroom Floor Plan
A split-bedroom layout places the sleeping areas at opposite ends of the home, with shared spaces between them. This can improve privacy and reduce disturbances between occupants.
It may be particularly useful for families, roommates, or homeowners who regularly host overnight guests.
Flexible Second Bedroom
Some tiny homes use a compact room that can serve multiple purposes. A foldaway bed, desk, built-in shelves, and sliding door can help the room function as both a guest bedroom and a workspace.
This option is useful for buyers who want flexibility but do not need two full-time bedrooms every day.
Features to Look for Before Buying
When comparing homes, focus on practical features rather than exterior appearance alone.
Bedroom Size and Privacy
Check the actual dimensions of both bedrooms. Make sure the rooms can accommodate the intended beds, storage, and comfortable movement.
Ask whether each bedroom has a proper door and sufficient separation from the living area. Sound insulation is especially important when two people or families follow different schedules.
Kitchen and Living Area
A compact kitchen should provide enough counter space for everyday meal preparation. Look for useful cabinet storage, appropriately sized appliances, good lighting, and effective ventilation.
The living room should have enough space for comfortable seating without blocking access to the bedrooms or bathroom.
Bathroom Design
Review the shower, toilet, sink, and storage arrangement. A well-planned bathroom can feel functional even in a small footprint.
If accessibility matters, consider step-free shower access, appropriate doorway widths, grab-bar support, and nonslip flooring.
Storage Solutions
Storage can make a major difference in a tiny home. Look for built-in wardrobes, drawers beneath beds, shelving, pantry cabinets, and storage beneath stairs.
A home with a thoughtful storage plan may be easier to live in than a larger home where every room is cluttered.
Comparing Two-Bedroom Tiny Home Types
| Home type | Main benefit | What to consider |
|---|---|---|
| Home on wheels | Potential mobility | Towing limits, weight, parking, and legal requirements |
| Prefabricated home | Factory-based construction process | Delivery access, installation, and included features |
| Modular home | Flexible configuration | Site preparation and connection requirements |
| Permanent foundation home | Suitable for long-term placement | Land, permits, foundation, and utility connections |
| Park-model home | Compact recreational-style living | Approved locations and occupancy rules |
The right choice depends on whether you want a permanent residence, a vacation property, a backyard dwelling, or a home that can potentially be moved.
How Much Do Two-Bedroom Tiny Homes Cost?
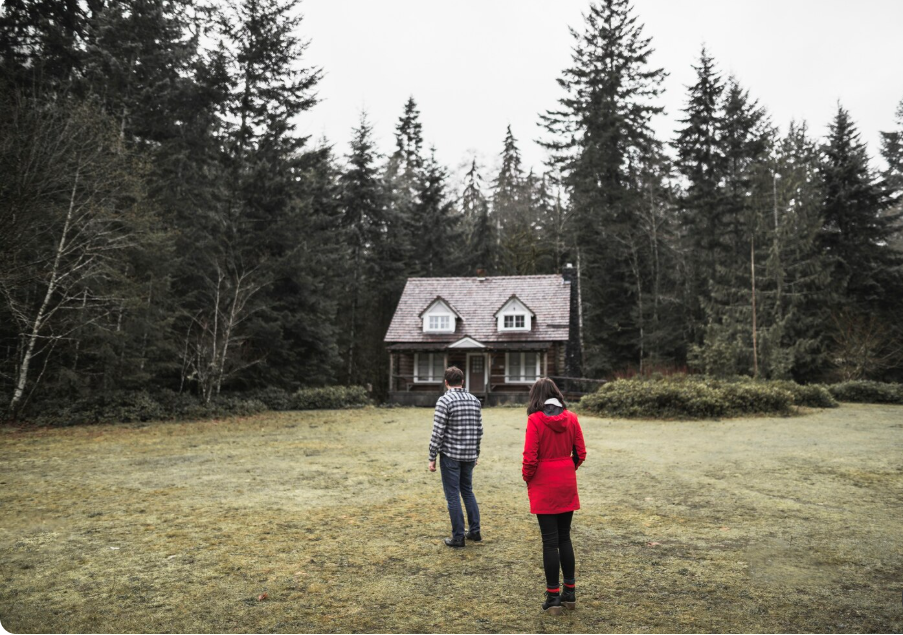
The price of a tiny home varies significantly according to its size, construction method, materials, appliances, customization, and location. A basic shell will usually have a different price structure from a fully finished home that is ready for occupancy.
Instead of focusing only on the advertised price, ask for a complete breakdown of the expenses involved.
Costs to Include in Your Budget
- Purchase price: The advertised price of the home itself.
- Land or parking: The cost of buying land, leasing a permitted site, or arranging an approved location.
- Transportation: Delivery, specialized hauling, or towing expenses.
- Site preparation: Groundwork, access improvements, drainage, and foundation work where required.
- Utility connections: Electricity, water, wastewater, and internet connections.
- Interior upgrades: Appliances, flooring, cabinets, furniture, and additional storage.
- Permits and inspections: Fees and compliance costs applicable to the project.
- Insurance and maintenance: Ongoing expenses that depend on the home’s construction and intended use.
Budget Planning Table
| Expense category | Questions to ask |
|---|---|
| Home purchase | Is the unit new, used, or sold as a shell? |
| Delivery | Is transportation included in the quote? |
| Site preparation | Will the property require grading or a foundation? |
| Utilities | Are connections and equipment included? |
| Interior finishes | Are appliances, cabinets, and fixtures included? |
| Permits | Does the quoted price include approvals and inspections? |
| Warranty | What components and repairs are covered? |
Request written estimates from the seller and relevant contractors. Comparing complete project costs makes it easier to identify a home that genuinely fits your budget.
Where to Find Two-Bedroom Tiny Homes for Sale
Buyers can explore several purchasing channels depending on their location and preferred home style.
Tiny Home Manufacturers
Manufacturers may offer standard models, customizable layouts, and options for appliances, finishes, and storage. Ask for detailed floor plans and specifications before making a deposit.
Prefabricated Home Companies
Prefab suppliers may offer compact houses delivered in sections or as completed units. Confirm the transportation requirements and whether the seller provides installation services.
Real Estate Listings
Online real estate platforms and local agents may advertise completed tiny homes, park-model units, and small foundation-based houses. When comparing listings, review the legal status of the property and the land arrangements.
Used Tiny Home Listings
A secondhand home may offer a lower purchase price, but it should be inspected carefully. Check for water damage, roof leaks, soft flooring, damaged windows, faulty electrical work, and plumbing problems.
Ask for maintenance records and documentation showing the home’s dimensions, construction details, and any applicable approvals.
Important Questions to Ask Before Buying
A thorough review can help you avoid unexpected expenses and unsuitable layouts.
Before purchasing, ask the seller:
- Are both bedrooms fully enclosed and suitable for their intended use?
- What are the exact interior measurements?
- Is the home designed for a trailer, a permanent foundation, or a specific site?
- What insulation and ventilation systems are included?
- Are plumbing fixtures, appliances, and electrical systems included in the price?
- What warranty is provided?
- How much will delivery and installation cost?
- Can the home legally be placed and occupied at the intended location?
- Are the necessary plans, specifications, and compliance documents available?
If possible, walk through a completed model or request a detailed virtual tour. Visualizing everyday activities can reveal problems that may not be obvious in photographs.
Legal and Installation Considerations
Tiny home regulations differ between cities, counties, and countries. A home that can be purchased and transported may not automatically be approved for permanent residential use on a particular property.
Before buying, confirm the applicable zoning rules, minimum dwelling requirements, building permits, utility standards, wastewater arrangements, and occupancy restrictions.
Homes on wheels may be subject to separate rules involving trailer registration, road transport, parking, and approved placement. Foundation-based homes may need conventional building approvals and inspections.
Also verify whether the property has sufficient access for delivery vehicles. Narrow roads, low overhead clearances, steep driveways, and limited turning space can complicate installation.
Decorating a Two-Bedroom Tiny Home
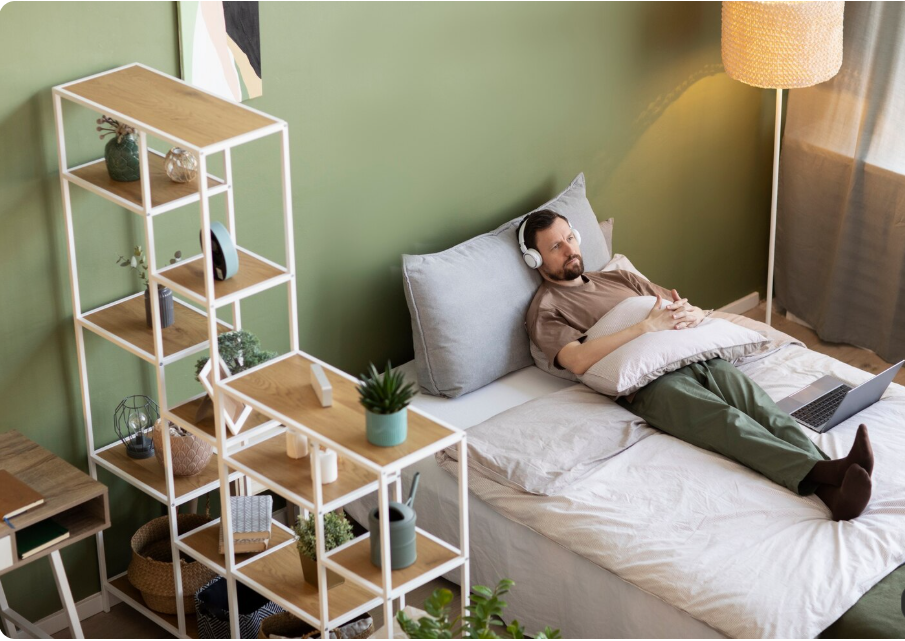
A compact home can feel comfortable and attractive with the right interior choices.
Choose light, coordinated colors to create a consistent visual appearance. Use mirrors thoughtfully, maximize natural light, and avoid filling every wall with decorative objects.
Multifunctional furniture can make rooms more versatile. A dining table that folds away, a sofa with storage, or a bed with drawers can reduce the need for additional furniture.
Keep frequently used items accessible and store seasonal belongings in less accessible areas. Wall-mounted shelves and built-in cabinets can free up valuable floor space.
Finally, maintain clear walking paths between rooms. A tidy layout improves both the appearance and everyday usability of a tiny home.
Conclusion
Two-bedroom tiny homes offer a practical alternative for buyers who want a compact property with enough flexibility for family living, guests, or remote work. Options range from homes on wheels and prefabricated models to permanent foundation-based houses.
The best purchase is not necessarily the smallest or cheapest model. It is the one that offers a functional floor plan, comfortable bedrooms, useful storage, reliable construction, and a realistic total cost.
Before committing, compare layouts, inspect construction quality, confirm delivery and installation expenses, and check the local rules for residential use. Careful planning can help you choose a tiny home that meets your needs today while remaining useful in the years ahead.
Frequently Asked Questions
1. Are two-bedroom tiny homes suitable for small families?
Yes. A well-designed model can accommodate a couple and a child or provide separate sleeping areas for family members. The suitability depends on bedroom dimensions, storage, privacy, and the household’s daily routines.
2. What is the best layout for a two-bedroom tiny home?
A single-level split-bedroom layout is useful for people who want to avoid stairs. A ground-floor bedroom combined with a loft can preserve more living space, provided the loft is safe and suitable for its intended use.
3. Are tiny homes cheaper than traditional houses?
They may have a lower initial purchase price because they use less space, but total expenses vary. Land, transportation, foundations, utility connections, permits, and custom upgrades can substantially affect the overall cost.
4. Can a two-bedroom tiny home be placed in a backyard?
Possibly. Approval depends on local zoning, building regulations, property restrictions, and whether the unit qualifies as an accessory dwelling or another permitted structure. Check the requirements before purchasing the home.
5. What should I inspect before buying a used tiny home?
Check the roof, windows, flooring, insulation, plumbing, electrical system, ventilation, and signs of moisture. Also review maintenance records, construction specifications, warranties if available, and documents related to legal placement and occupancy.