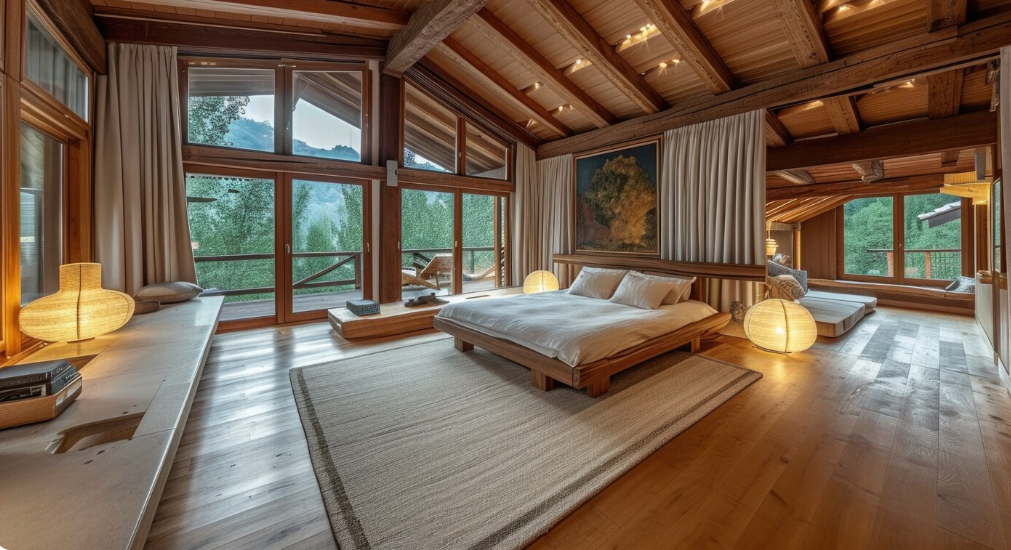
One-bedroom cabin plans are an excellent choice for people who want a cozy, practical, and attractive living space without the complexity of a large house. Whether you are planning a weekend retreat, a vacation property, a guest cabin, or a small permanent residence, a well-designed cabin can provide comfort, privacy, and a connection to nature.
A one-bedroom cabin typically includes a private bedroom, a bathroom, a kitchen, and a living area. Some designs also feature a covered porch, a sleeping loft, large windows, or an open-plan interior that makes the space feel larger. With careful planning, even a compact cabin can offer the essential features needed for everyday living.
Choosing the right floor plan involves more than selecting an attractive exterior. You also need to consider the available land, local building regulations, storage requirements, construction materials, insulation, and your budget. The right design will make the cabin functional, comfortable, and suitable for your intended use.
What Are One-Bedroom Cabin Plans?
One-bedroom cabin plans are architectural layouts designed for compact homes with one separate bedroom. They are often simpler than traditional residential floor plans, making them suitable for smaller building sites and people who prefer efficient living spaces.
These plans can range from rustic wooden cabins to modern minimalist retreats. Some have a traditional rectangular layout, while others feature an open living area, a vaulted ceiling, or a loft that adds extra usable space.
A typical one-bedroom cabin may include:
- One private bedroom with a closet or wardrobe.
- A bathroom with a shower, toilet, and sink.
- A kitchen with cabinets and food preparation space.
- An open living and dining area.
- Storage for clothing, equipment, and household supplies.
- Large windows for natural light and outdoor views.
- A porch or deck for relaxing outside.
- Space for heating, cooling, and essential utilities.
The exact features depend on the floor plan, building size, and the cabin’s intended purpose.
Popular Types of One-Bedroom Cabin Plans
Choosing a cabin style is an important step in the planning process. The best option depends on your lifestyle, the climate, the site, and how you expect to use the property.
1. Small Rustic Cabin Plans
Rustic cabins emphasize natural materials, warm finishes, and a traditional outdoor aesthetic. Wood siding, exposed beams, stone accents, and simple rooflines can create a welcoming appearance.
These cabins work well as woodland retreats, mountain getaways, or peaceful weekend properties. Inside, an open living area can provide space for relaxing, reading, cooking, and spending time with guests.
For practical use, consider durable flooring, efficient insulation, and enough storage for outdoor clothing and equipment.
2. Modern One-Bedroom Cabin Plans
Modern cabin designs focus on clean lines, large windows, simple finishes, and efficient layouts. An open-plan kitchen and living room can make the interior feel spacious without increasing the building footprint.
Large windows can connect the indoor living area with the surrounding landscape. However, their orientation, glazing performance, and shading should be planned according to the local climate.
Modern cabins are suitable for people who prefer a contemporary appearance with practical features and minimal visual clutter.
3. One-Bedroom Cabin Plans With a Loft
A loft can add flexible space above part of the main living area. Depending on the design, it may serve as a reading nook, storage area, hobby space, or occasional sleeping area.
A loft can help preserve the main-floor footprint, but it requires careful consideration of ceiling height, stair or ladder access, ventilation, and emergency escape requirements.
If you want the cabin to remain accessible for many years, a ground-floor bedroom is generally more practical than relying on a loft for the primary sleeping area.
4. One-Bedroom Cabin Plans With a Porch
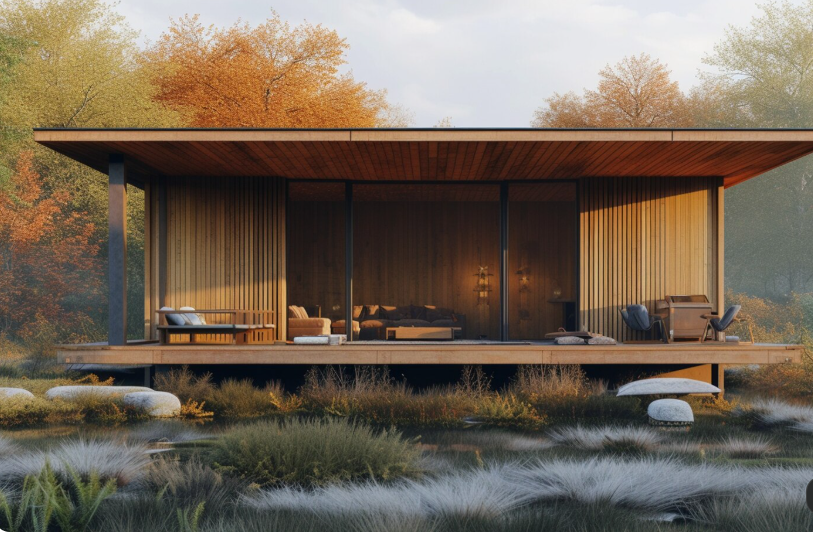
A covered porch can extend the usable living space and provide a comfortable place to enjoy the outdoors. It may accommodate a small table, two chairs, plants, or outdoor storage.
Porches are especially useful for cabins located near gardens, forests, lakes, or open countryside. The design should account for rain, sun exposure, drainage, and suitable outdoor materials.
5. Off-Grid One-Bedroom Cabin Plans
Off-grid cabins are designed to operate independently of some or all conventional utility services. Depending on the location, they may use solar electricity, rainwater collection, approved wastewater systems, and alternative heating methods.
An off-grid design requires additional planning for water storage, energy production, backup systems, waste management, and seasonal weather conditions.
Before building, confirm that the intended systems comply with local environmental, health, and building requirements.
Choosing the Right Cabin Floor Plan
A functional floor plan makes a small cabin feel comfortable rather than cramped. Every room should have a clear purpose, and movement between the bedroom, bathroom, kitchen, and living area should feel natural.
Open-Plan Living and Kitchen
Combining the kitchen and living room can reduce the need for interior walls and make the cabin feel more spacious. A compact kitchen with efficient cabinets, appropriately sized appliances, and sufficient counter space can support everyday cooking.
A small dining table or multipurpose counter can serve as both a meal area and a workspace.
A Private and Comfortable Bedroom
The bedroom should have enough room for a bed, walking space, lighting, and clothing storage. Positioning it away from the main entrance and kitchen can help create a quieter sleeping environment.
Built-in wardrobes or under-bed storage can reduce clutter. If the cabin will be used throughout the year, consider the bedroom’s heating, ventilation, and insulation needs.
An Efficient Bathroom
A compact bathroom can include a shower, toilet, sink, and storage without using excessive floor space. Good ventilation is essential for managing moisture and preventing condensation.
For long-term use, consider comfortable doorway access, slip-resistant flooring, and fixtures that are easy to maintain.
Storage and Circulation
Storage is particularly important in a small cabin. Use wall-mounted shelves, built-in cabinets, and multipurpose furniture to keep everyday items organized.
Avoid placing large furniture pieces where they block doorways, windows, or walking paths. A well-planned circulation route improves comfort and makes the cabin easier to use.
Recommended Cabin Sizes and Layout Options
One-bedroom cabins are available in a range of sizes. The appropriate footprint depends on whether the property will be used for occasional visits, seasonal stays, or full-time living.
The dimensions below are general planning examples rather than building-code standards.
| Approximate cabin size | Possible layout | Best suited for |
|---|---|---|
| 300 sq. ft. | Compact bedroom, bathroom, and combined living-kitchen area | Minimalist retreats |
| 400 sq. ft. | Private bedroom, bathroom, and more usable living space | Couples and weekend stays |
| 500 sq. ft. | Larger kitchen-living area with additional storage | Longer seasonal stays |
| 600 sq. ft. | More generous bedroom, living area, and storage options | Extended stays or compact full-time living |
A smaller cabin may cost less to build in some circumstances, but the final price also depends on foundations, site access, materials, labor, utility connections, and local requirements.
Essential Features to Include in Your Cabin Plan
A good cabin plan balances appearance with everyday practicality. Before choosing a design, make a list of the features you genuinely need.
Natural Lighting and Windows
Windows can make a compact cabin feel bright and connected to the outdoors. Consider views, privacy, daylight, and the direction of the sun when selecting window placement.
Energy-efficient glazing and suitable shading can help manage indoor temperatures, especially in climates with hot summers or cold winters.
Insulation and Weather Protection
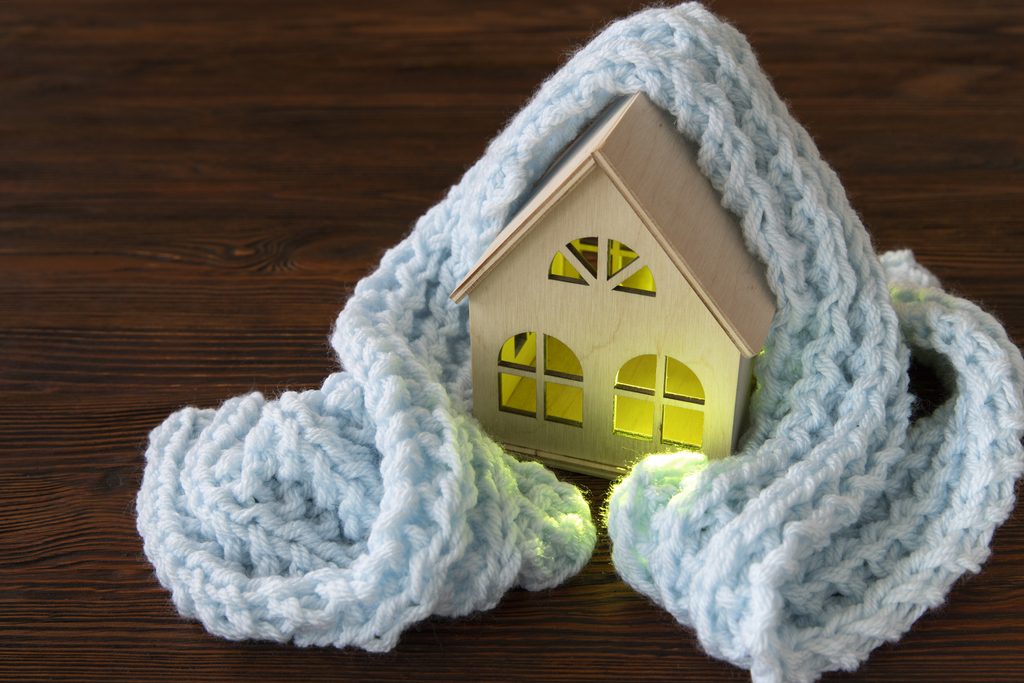
Insulation helps maintain comfortable indoor temperatures and can reduce heating and cooling demand. The roof, walls, floor, windows, and doors should work together as part of a suitable building envelope.
Weather-resistant exterior finishes, proper flashing, and effective drainage can help protect the structure from moisture.
Heating and Cooling
The appropriate system depends on the cabin’s size, climate, insulation, and expected occupancy. Options may include electric heating, a suitable heat pump, or other locally approved systems.
Any combustion-based heating appliance requires appropriate installation, ventilation, and safety provisions.
Kitchen and Utility Planning
Plan the kitchen around the appliances you expect to use. Include enough electrical outlets, task lighting, and counter space for routine cooking.
Water supply, hot water, wastewater disposal, and electrical connections should be considered early in the design process rather than added as an afterthought.
Budgeting for One-Bedroom Cabin Construction
The cost of building a one-bedroom cabin depends on its size, design complexity, construction method, location, and finish quality. A simple cabin with basic finishes will have different requirements from a modern cabin with large windows, custom cabinetry, and extensive utility systems.
Main Factors That Affect Construction Costs
- Land preparation: Clearing, grading, drainage, and access improvements may be necessary.
- Foundation: The appropriate foundation depends on soil conditions, climate, structural design, and local regulations.
- Materials: Timber, roofing, windows, insulation, and exterior finishes influence the total budget.
- Labor: Contractor rates and construction availability vary by region.
- Plumbing and electricity: Bathrooms, kitchens, wiring, and utility connections add to the project scope.
- Interior finishes: Cabinets, flooring, lighting, paint, and fixtures affect the final appearance and price.
- Outdoor features: Decks, porches, paths, and landscaping may require additional work.
- Permits and inspections: Required approvals and fees depend on local rules.
Cabin Budget Planning Table
| Budget category | What to consider |
|---|---|
| Site preparation | Access, grading, drainage, and soil conditions |
| Structure | Foundation, framing, roof, walls, and insulation |
| Windows and doors | Size, quantity, energy performance, and security |
| Interior work | Flooring, cabinetry, paint, and fixtures |
| Utilities | Water, wastewater, electricity, heating, and cooling |
| Exterior additions | Porch, deck, steps, and landscaping |
| Approvals | Design documents, permits, and required inspections |
For a realistic budget, obtain itemized estimates from qualified local builders. Include a contingency for unexpected site conditions and changes that may arise during construction.
How to Choose the Best Cabin Plan for Your Property
The property itself can influence which cabin design is most suitable. A sloped site, wooded plot, exposed location, or narrow access road may require adjustments to the layout and construction method.
Before choosing a plan, evaluate:
The terrain: Understand the slope, soil conditions, drainage, and foundation requirements.
The climate: Choose suitable insulation, roofing, windows, and exterior materials for local weather conditions.
Access to utilities: Determine whether water, electricity, and wastewater services are available.
Building restrictions: Check setbacks, height limits, minimum room dimensions, occupancy rules, and any applicable environmental restrictions.
Future needs: Consider whether the cabin may eventually become a permanent residence, guest accommodation, or workspace.
A qualified designer or builder can help adapt a standard plan to the property and local requirements.
Common Mistakes to Avoid When Planning a Small Cabin

Even a simple cabin requires careful design. Avoid these common mistakes:
- Choosing a floor plan without checking the actual room dimensions.
- Underestimating storage requirements.
- Placing the bathroom or kitchen far from essential utility connections without evaluating the added complexity.
- Ignoring ventilation and moisture control.
- Using large windows without considering heat gain, privacy, or energy efficiency.
- Forgetting outdoor storage for tools, firewood, or recreational equipment.
- Starting construction before confirming permits and site restrictions.
- Spending the entire budget on construction without allowing for delivery, utilities, and unexpected expenses.
Careful preparation helps ensure the finished cabin meets your expectations and works well in everyday use.
Conclusion
One-bedroom cabin plans offer a practical way to create a comfortable home or retreat with a smaller footprint. From rustic wooden cabins and modern open-plan designs to porch-equipped cottages and off-grid structures, there are options for many lifestyles and properties.
The best floor plan makes efficient use of space while providing a private bedroom, functional kitchen, comfortable bathroom, and inviting living area. Features such as natural light, effective insulation, thoughtful storage, and suitable utility systems can make a significant difference in daily comfort.
Before selecting a design, evaluate the site, compare construction options, prepare a realistic budget, and verify local building requirements. With the right planning, a one-bedroom cabin can provide a welcoming and functional space for years to come.
Frequently Asked Questions
1. What is a good size for a one-bedroom cabin?
A one-bedroom cabin can be designed at different sizes depending on the intended use. A compact layout may suit weekend visits, while a larger floor plan can provide more storage and comfortable living space for longer stays.
2. Can a one-bedroom cabin be used as a permanent home?
Yes, a cabin can serve as a permanent residence if it is designed for year-round living and meets the applicable building, zoning, utility, and occupancy requirements. Insulation, ventilation, heating, water, and wastewater systems are important considerations.
3. Are one-bedroom cabin plans suitable for small plots?
Many one-bedroom cabin plans are designed for compact building footprints. However, the available land, setbacks, access, foundation conditions, and local restrictions will determine whether a particular design can be built on a specific property.
4. Can I customize a one-bedroom cabin floor plan?
Yes. Depending on the design and structural requirements, you may be able to change the kitchen layout, window placement, storage, porch, bathroom, or living area. A qualified professional should review changes that affect structural elements or regulatory compliance.
5. What features should I prioritize in a small cabin?
Focus on a functional bedroom, efficient kitchen, comfortable bathroom, adequate storage, natural lighting, good insulation, ventilation, and reliable utilities. These features help make a compact cabin practical, comfortable, and easier to maintain.