
Introduction
House plans with a mother-in-law suite are an excellent choice for families who want to live together while maintaining privacy and independence. These homes provide a dedicated living area for parents, in-laws, adult children, or visiting relatives without requiring a separate property. Depending on the design, the suite may include a private bedroom, bathroom, sitting area, kitchenette, and even a separate entrance.
As multigenerational living becomes an important consideration for homeowners, these floor plans offer a practical way to balance family connection with personal space. Whether you are building a new home or planning a major renovation, choosing the right layout can make everyday life more comfortable, convenient, and accessible.
What Are House Plans With a Mother-in-Law Suite?
A mother-in-law suite is a private living area within or attached to a main house. It is designed to accommodate another adult or household member while keeping essential living spaces separate from the primary family area.
The suite can be located on the main floor, in a finished basement, above a garage, or in a separate attached structure. Some designs offer a bedroom and bathroom, while larger layouts include a living room, kitchenette, laundry facilities, and private outdoor access.
The best design depends on the residents’ needs, the available space, and the homeowner’s budget.
Common Features of a Mother-in-Law Suite
- A private bedroom with adequate storage.
- A full bathroom with convenient access.
- A sitting room or small living area.
- A kitchenette or food preparation space, where permitted.
- A separate entrance for additional privacy.
- Accessible doorways and a step-free layout when needed.
- Sound insulation between the suite and the main home.
- Dedicated heating, cooling, and ventilation where appropriate.
These features can make the suite feel like a comfortable private apartment instead of simply an extra bedroom.
Popular House Plans With Mother-in-Law Suites
There are several layouts to consider when choosing a home with a dedicated family suite. The right option depends on the size of your property, the number of residents, and how much independence you want to provide.
1. Single-Story House Plans
Single-story homes are especially practical for older family members and anyone who prefers to avoid stairs. A well-designed floor plan can place the mother-in-law suite on one side of the house while keeping the main bedrooms on the opposite side.
This arrangement reduces noise and creates separate zones for daily activities. It can also simplify movement between the kitchen, bathroom, bedroom, and outdoor areas.
A single-story design is worth considering when accessibility and long-term convenience are top priorities.
2. Two-Story House Plans
Two-story homes can provide additional space on a smaller building footprint. The main family bedrooms may be located upstairs, while the mother-in-law suite is positioned on the ground floor.
This arrangement can give visiting relatives or older family members a private area without requiring them to use stairs regularly.
When evaluating a two-story design, make sure the suite has convenient access to the kitchen, entryway, and shared living spaces.
3. House Plans With a Separate Entrance
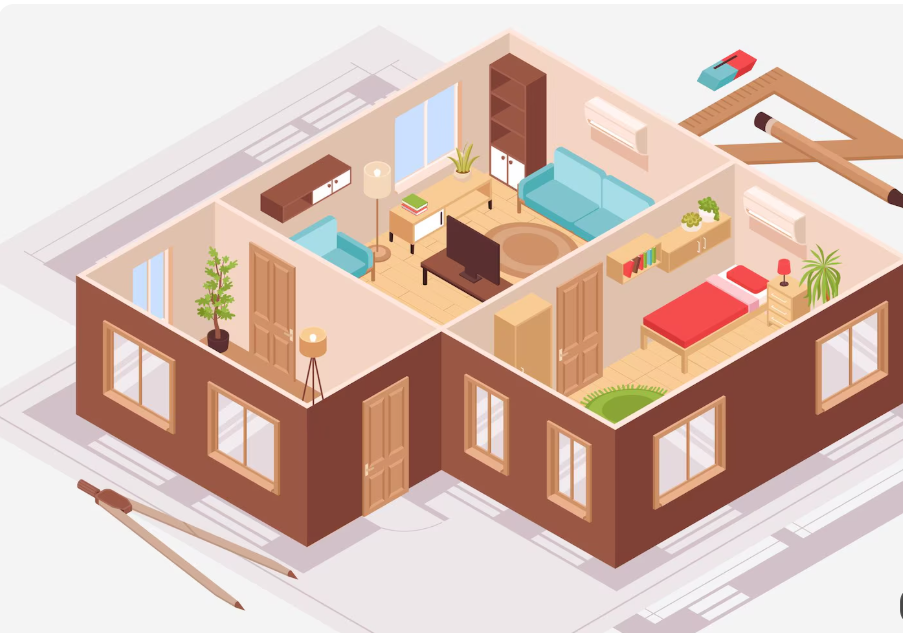
A private entrance allows residents to come and go without walking through the main living room or kitchen. It can be especially useful when family members have different schedules or want greater independence.
A separate entrance can connect to a small porch, garden path, or private parking area. Good exterior lighting, weather protection, and secure access should also be considered.
4. House Plans With a Basement Suite
A finished basement can provide a separate living area without significantly expanding the home’s footprint. Depending on the design, it may include a bedroom, bathroom, living room, and kitchenette.
However, basement suites require careful planning for natural light, ventilation, moisture control, emergency escape, and ceiling height. Local building requirements may also affect whether a basement can legally be used as a separate dwelling.
5. House Plans With an Attached In-Law Apartment
An attached apartment connects to the main house but can function as a distinct living space. It may share a wall with the garage or be positioned along one side of the home.
This option provides a useful balance between family closeness and independence. Residents can share meals and family activities while maintaining their own private rooms and routines.
Choosing the Right Floor Plan for Your Family
Before selecting a house plan, think about the residents’ daily habits and future needs. A suite for occasional visitors may require fewer features than a permanent home for an older parent.
Consider how residents will enter the house, prepare meals, use the bathroom, store belongings, and access shared spaces. These practical details often matter more than the overall size of the suite.
Important Layout Considerations
Privacy: Position the suite away from noisy entertainment areas, busy hallways, and frequently used family bedrooms.
Accessibility: Consider wider doorways, easy-to-use handles, slip-resistant flooring, good lighting, and a step-free route.
Kitchen access: Decide whether residents need a full kitchen, a compact kitchenette, or convenient access to the main kitchen.
Bathroom design: Provide enough space for comfortable movement, with accessible fixtures if required.
Storage: Include closets, cabinets, and room for personal belongings.
Outdoor access: A private patio or garden entrance can make the suite feel more independent.
Comparing Different Mother-in-Law Suite Layouts
| Floor plan type | Main advantage | Important consideration |
|---|---|---|
| Single-story suite | Convenient access throughout the home | May require a larger footprint |
| Two-story home with ground-floor suite | Separates private areas across floors | Consider noise and entry access |
| Basement suite | Uses existing lower-level space | Requires careful light and ventilation planning |
| Attached apartment | Offers privacy close to family | May increase construction complexity |
| Suite above garage | Separates living areas | Stairs may be unsuitable for some residents |
How Much Space Does a Mother-in-Law Suite Need?
The amount of space required depends on the suite’s intended use and the residents’ preferences. A simple guest suite may need only a bedroom and bathroom, while a full-time living area benefits from a separate sitting space and food preparation facilities.
A compact suite can work well when the layout uses space efficiently. Built-in storage, sliding doors where appropriate, and an open living area can make a smaller floor plan feel more spacious.
Typical Space Planning Guide
The following figures are general planning examples, not building-code requirements. Actual room dimensions depend on local regulations and the chosen layout.
| Suite component | Planning consideration |
|---|---|
| Bedroom | Room for a bed, walking space, and storage |
| Bathroom | Comfortable access to fixtures and safe movement |
| Living area | Space for seating and everyday activities |
| Kitchenette | Counter space, storage, and permitted appliances |
| Closet or storage | Space for clothing and household items |
| Entry area | Clear circulation and convenient access |
Rather than choosing a floor plan based only on square footage, evaluate how the space will function for the people living there.
Design Ideas for a Comfortable Mother-in-Law Suite
A thoughtfully designed suite should feel welcoming, practical, and visually connected to the rest of the home.
Use a Neutral and Timeless Interior Style
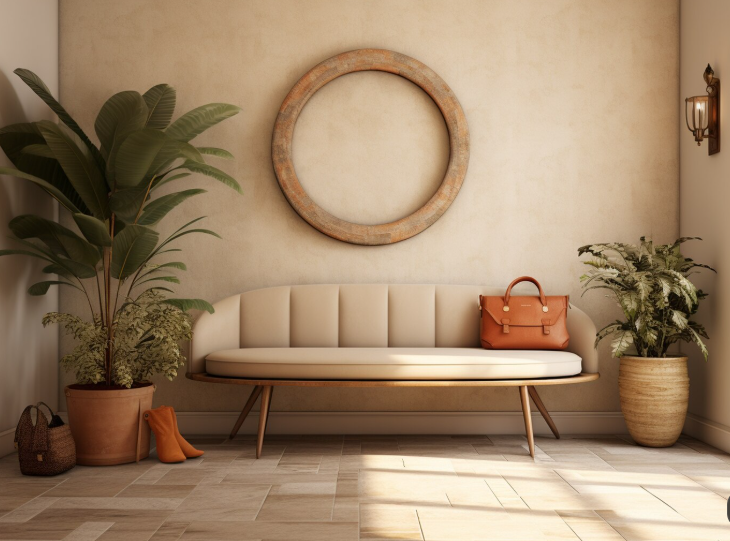
Soft neutral colors, warm wood finishes, and simple furniture can create a relaxing atmosphere. Consistent flooring and coordinated finishes can also help the suite feel like an intentional part of the house.
Add Natural Light
Windows can make the suite feel larger and more inviting. If privacy is important, consider carefully positioned windows, suitable curtains, or frosted glass in appropriate locations.
Basement suites may benefit from window wells or other approved design solutions that improve natural light.
Prioritize Bathroom Safety
For older residents, a bathroom with a low-threshold or curbless shower, grab-bar reinforcement, slip-resistant flooring, and accessible controls may improve usability.
Planning for these features during construction can be easier than making major changes later.
Create Flexible Storage
Built-in wardrobes, recessed shelves, and cabinets can help keep the suite organized without taking up unnecessary floor space.
If the suite may serve different family members over time, flexible storage and adaptable furniture can make it more versatile.
Budgeting for a House Plan With a Mother-in-Law Suite
The total cost depends on whether you are building a new home, adding an extension, finishing a basement, or converting an existing room. The location, labor rates, materials, plumbing, electrical work, and local permits can all affect the budget.
A suite that includes a bathroom and kitchenette may require more plumbing and electrical work than a basic bedroom suite. A separate entrance or independent heating and cooling system can also increase the project scope.
Major Factors That Influence Construction Costs
- Size: Larger suites generally require more materials and labor.
- Bathroom installation: Plumbing, fixtures, waterproofing, and ventilation affect the budget.
- Kitchenette: Cabinets, counters, appliances, and electrical work add complexity.
- Structural changes: New foundations, walls, stairs, or roof modifications may be necessary.
- Accessibility features: Specialized fixtures and layout changes may affect costs.
- Permits and inspections: Local requirements vary by project and jurisdiction.
- Finishes: Flooring, cabinetry, windows, and lighting influence the final result.
Request itemized estimates from qualified contractors so you can compare the scope of work instead of looking at the total price alone.
Planning Permissions and Building Regulations
A mother-in-law suite does not automatically qualify as a legal independent dwelling. Rules vary depending on the location and whether the suite is part of the main house or intended for separate occupancy.
Some areas regulate the number of kitchens, parking spaces, entrances, occupants, and utility arrangements. Fire safety, emergency exits, ceiling heights, ventilation, and minimum room dimensions may also be covered by local codes.
Before construction begins, consult the relevant building department or a qualified design professional. Confirm whether the project is considered an accessory dwelling unit, an internal family suite, or another type of residential space.
If you intend to rent out the suite in the future, verify the applicable zoning and rental requirements before finalizing the design.
Common Mistakes to Avoid
Choosing a house plan based only on appearance can lead to practical problems later. A successful design should support the residents’ routines and allow the space to remain useful as family needs change.
Avoid these common mistakes:
- Placing the suite far from essential shared areas without considering mobility.
- Forgetting sound insulation between the suite and the main house.
- Providing insufficient closet and storage space.
- Overlooking bathroom ventilation and moisture control.
- Designing a separate entrance without adequate lighting or security.
- Ignoring future accessibility needs.
- Starting construction before confirming permit requirements.
- Underestimating plumbing, electrical, and finishing expenses.
Careful planning at the beginning can help reduce expensive changes during construction.
Benefits of House Plans With a Mother-in-Law Suite
A well-designed suite offers several benefits for multigenerational households.
Closer family connections: Relatives can spend more time together while maintaining their own routines.
Greater independence: Private living space gives residents room for personal activities and quiet time.
Flexible use: The suite may accommodate guests, adult children, caregivers, or other household members as needs change.
Potential long-term value: A functional additional living area may appeal to some future buyers, although its effect on resale value depends on the property and local market.
Aging-in-place opportunities: Accessible design can help residents remain comfortably at home for longer, depending on their individual needs.
Conclusion

House plans with a mother-in-law suite provide a practical solution for families who want to combine shared living with personal independence. From single-story homes and basement suites to attached apartments with private entrances, there are many layouts to suit different properties and budgets.
The best design prioritizes privacy, accessibility, convenient room placement, natural light, and sufficient storage. It should also account for building regulations and future household needs.
By comparing floor plans carefully and consulting qualified professionals, homeowners can create a comfortable living environment that supports family relationships while giving every resident a space of their own.
Frequently Asked Questions
1. What is a mother-in-law suite in a house plan?
A mother-in-law suite is a private living area designed for relatives or guests. It may include a bedroom, bathroom, living area, kitchenette, and separate entrance, depending on the floor plan.
2. Can a mother-in-law suite have its own kitchen?
Yes, some designs include a kitchenette or full kitchen. Whether a full kitchen is permitted may depend on local zoning and building regulations.
3. Is a single-story house better for a mother-in-law suite?
A single-story home can be convenient because residents do not need to use stairs to reach essential rooms. However, the best option depends on the property’s size, budget, and accessibility requirements.
4. Does a mother-in-law suite need a separate entrance?
Not always. A separate entrance is useful for privacy and independence, but many suites are accessed through the main home. Local rules may affect entrance requirements for independent dwelling units.
5. Can a mother-in-law suite increase a home’s value?
It may make a home more attractive to buyers who need flexible or multigenerational living space. However, the effect on resale value depends on location, construction quality, legality, and buyer demand.