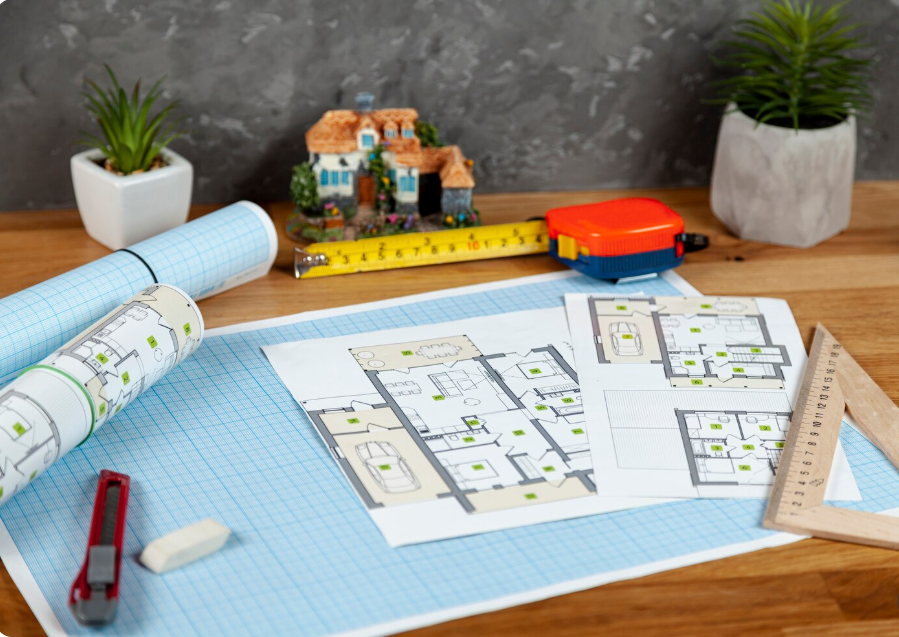
Building a comfortable and attractive home on a narrow property requires thoughtful planning and creative use of space. Many homeowners choose smaller plots to live closer to city centers, reduce land costs, or build in established residential neighborhoods. However, limited frontage can create challenges when planning bedrooms, living areas, parking, storage, and outdoor spaces.
House plans for narrow lots provide practical solutions for making the most of limited land. These designs often feature efficient room arrangements, open living spaces, vertical construction, built-in storage, and carefully positioned windows to create a home that feels spacious and welcoming.
Whether you want a compact single-story residence, a modern two-story family home, or a contemporary townhouse, the right floor plan can balance functionality, style, and comfort.
The key is to select a design that suits your property’s dimensions, household needs, budget, and local building regulations.
What Are House Plans for Narrow Lots and Why Are They Useful?
House plans for narrow lots are architectural layouts created for properties with limited width or frontage. Rather than spreading across a wide area, these homes make efficient use of the available building footprint and may use additional floors to accommodate more rooms.
They are particularly useful in urban and suburban areas where land is limited or neighboring properties sit close together.
Main Features of Narrow-Lot House Designs
- Efficient floor plans: Reduce unnecessary hallways and awkward corners.
- Vertical living spaces: Add bedrooms and family areas on upper floors where permitted.
- Open-concept layouts: Connect the kitchen, dining area, and living room.
- Smart storage solutions: Use built-in cabinets, wall shelves, and under-stair storage.
- Natural lighting: Incorporate suitable windows, skylights, and courtyards.
- Flexible rooms: Create spaces that can serve as offices, guest rooms, or hobby areas.
- Modern exterior styles: Use clean lines, coordinated materials, and balanced proportions.
A successful design should not simply fit the maximum possible number of rooms into the property. It should provide comfortable circulation, suitable room dimensions, privacy, and enough natural light.
Best House Plans for Narrow Lots Based on Your Lifestyle
The ideal house plan depends on the plot’s width and depth, local building restrictions, the number of occupants, and the amount of living space required.
1. Single-Story House Plans for Narrow Lots
Single-story homes are suitable for homeowners who prefer having all primary rooms on one level. A compact layout may include one or two bedrooms, a bathroom, a kitchen, and a combined living and dining area.
An open floor plan can reduce the need for internal partitions and make the interior feel more connected. Bedrooms can be placed toward the rear for additional privacy.
However, a single-story home may require a longer footprint to accommodate all the rooms, depending on the available plot depth.
2. Two-Story House Plans for Narrow Properties
Two-story designs are a popular option when a narrow plot cannot accommodate all required rooms on the ground floor.
The ground floor can contain the living room, kitchen, dining area, and guest bathroom. Bedrooms and additional bathrooms can be placed upstairs, separating private areas from the main social spaces.
Careful staircase placement is essential because stairs take up floor area and affect movement throughout the home.
3. Three-Bedroom House Plans for Narrow Lots
A three-bedroom layout can work well for small and medium-sized families. The design may place common living spaces downstairs and all three bedrooms upstairs.
Alternatively, one flexible room can be positioned on the ground floor for guests or home working, with the remaining bedrooms upstairs.
The best arrangement depends on the property’s dimensions, household requirements, and permitted building area.
4. Open-Concept House Plans for Narrow Lots
Open-concept layouts combine the kitchen, dining room, and living room into a connected space. This arrangement can improve sightlines and make a narrow interior feel less enclosed.
Furniture placement, lighting, and flooring can distinguish the different zones without adding unnecessary walls.
An open layout should still provide sufficient kitchen storage, comfortable seating, and clear pathways between rooms.
5. Narrow Lot House Plans with a Courtyard

An internal courtyard or light well can introduce daylight into central areas when side windows are limited by neighboring buildings.
Depending on the property and local regulations, a courtyard may also create a private outdoor sitting area and strengthen the connection between indoor and outdoor spaces.
Popular Narrow-Lot Floor Plans Compared
Different floor plans serve different household needs. The following table highlights common design approaches.
| House plan type | Main characteristics | Best suited for |
|---|---|---|
| Single-story house | All primary rooms on one level | Small households and stair-free living |
| Two-story house | Living spaces downstairs and bedrooms upstairs | Families needing additional floor area |
| Three-bedroom plan | Three bedrooms with shared living spaces | Small and medium-sized families |
| Open-concept design | Connected kitchen, dining, and living areas | Social and flexible family living |
| Courtyard house | Rooms arranged around an internal open space | Homes needing daylight and privacy |
| Narrow townhouse | Vertical layout with compact room arrangements | Dense urban neighborhoods |
How to Select the Right Floor Plan
Before choosing a design, ask yourself:
- What are the exact width and depth of the property?
- How many bedrooms and bathrooms does your household need?
- Do you require parking, a home office, or a guest bedroom?
- Are side windows permitted under local building regulations?
- Would a second floor provide a more practical layout?
- How much space should be reserved for a garden, patio, or balcony?
- What are the permitted building height and setback requirements?
Answering these questions early can help you avoid unnecessary design changes and construction expenses.
Modern Exterior Design Ideas for Narrow-Lot Houses
A narrow house can have an attractive exterior when the facade is designed around its proportions. Simple shapes and well-selected materials often create a more balanced appearance than excessive decoration.
Use Clean Lines and Contemporary Architecture
Rectangular shapes, simple rooflines, and carefully positioned windows are common features of modern narrow-lot homes.
Recessed entrances, vertical panels, and selected projections can add depth to the exterior while keeping the overall design uncluttered.
Combine Natural and Modern Materials
Using two or three complementary finishes can make the facade more interesting.
Consider these combinations:
- Light-colored exterior walls with wood-look accents.
- Brick or stone detailing around the entrance.
- Dark window frames against neutral walls.
- Metal railings with a simple balcony.
- Textured plaster combined with smooth exterior finishes.
Choose materials that suit the local climate, maintenance requirements, and construction budget.
Create an Attractive Entrance
A clearly defined entrance can become the focal point of a narrow facade. A covered doorway, modern door, outdoor lighting, and a simple pathway can improve both appearance and usability.
Add a Balcony or Small Outdoor Area
An upper-floor balcony can provide outdoor space when the property allows it. A small rear patio or landscaped entrance may also improve the home’s appearance and functionality.
Balconies and terraces require appropriate structural design, drainage, waterproofing, privacy planning, and compliance with local regulations.
Interior Design Ideas That Make Narrow Homes Feel Spacious
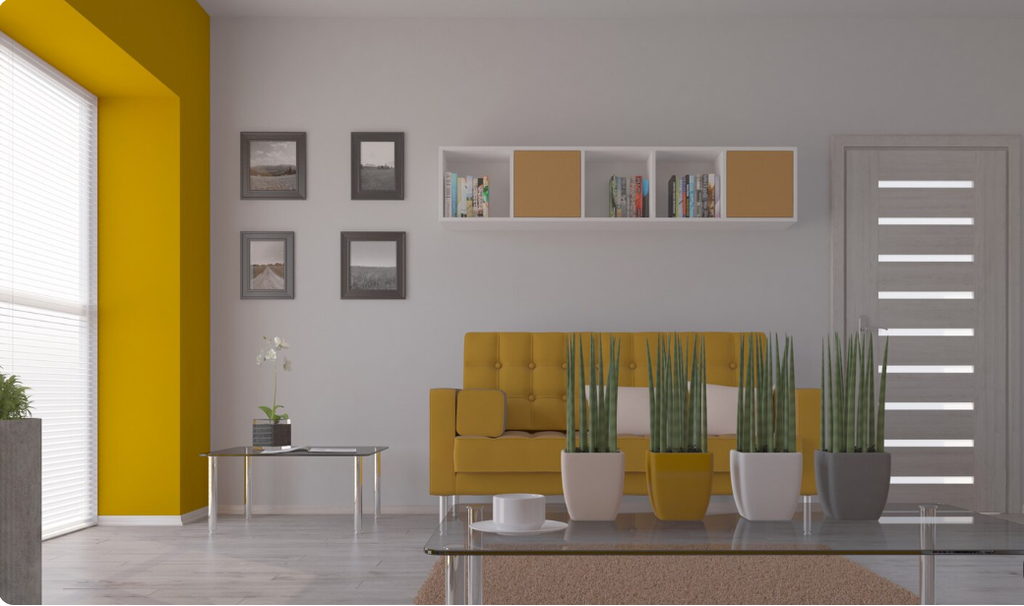
Interior planning is just as important as the exterior. Appropriate furniture, lighting, and storage help make narrow homes comfortable for everyday use.
Create an Open Living and Dining Area
Combining the living room and dining space can reduce wasted circulation area. Choose furniture that fits the room and leave clear pathways between the entrance, seating, dining table, and kitchen.
Avoid oversized furniture that blocks windows, doorways, or frequently used routes.
Choose Multifunctional Furniture
Furniture that serves multiple purposes can make a compact home more flexible.
- Sofa beds provide an additional sleeping option.
- Extendable dining tables accommodate guests.
- Storage beds provide space for bedding and seasonal items.
- Folding desks create compact workspaces.
- Nesting tables offer flexible surfaces without taking up permanent space.
Measure furniture before purchasing it to ensure that doors, drawers, and walkways remain accessible.
Use Light Colors and Layered Lighting
A coordinated palette of light neutrals and natural finishes can create visual continuity throughout the house.
Combine general lighting with task lighting in the kitchen, reading lights in bedrooms, and wall-mounted fixtures where floor space is limited. Mirrors can reflect available daylight and make some interiors feel more open.
Smart Storage Solutions for Narrow-Lot Homes
Storage should be included in the original design rather than added as an afterthought. Without adequate storage, compact rooms can quickly become cluttered.
Make Use of Vertical Space
Tall cabinets, full-height wardrobes, and wall-mounted shelves provide additional storage without taking up extra floor space.
Keep frequently used objects within easy reach and reserve upper shelves for items that are used less often.
Include Under-Stair Storage
The area beneath the staircase can be used for drawers, cupboards, shelving, or a compact desk, depending on the layout.
Planning this area early helps avoid leaving a valuable part of the house unused.
Design a Practical Kitchen
A compact kitchen can benefit from pull-out pantry units, drawer organizers, vertical tray storage, and wall-mounted rails.
Keep preparation surfaces clear and position regularly used items near the areas where they are needed.
Use Built-In Wardrobes
Built-in wardrobes can make better use of narrow wall sections than some freestanding furniture. Sliding doors may be useful when there is limited clearance for conventional doors.
Natural Light and Ventilation in Narrow House Plans
Narrow properties may have limited exterior wall space for windows, particularly when neighboring buildings are close to the boundary. Natural light and airflow should therefore be considered early in the design process.
Position Windows Strategically
Front and rear windows can provide useful daylight, depending on the building’s orientation and surroundings. Their size and placement should also consider privacy, heat gain, and local regulations.
Consider Skylights and Light Wells

Skylights can bring daylight into upper-floor rooms or interior circulation areas. A light well may help illuminate central spaces where side windows are restricted.
Proper insulation, waterproofing, heat control, and maintenance access are important when incorporating roof glazing.
Improve Indoor Comfort
Cross-ventilation may be possible when openings can be positioned on suitable sides of the building. Where natural airflow is limited, mechanical ventilation or cooling may be necessary.
In warmer climates, exterior shading, suitable glazing, and roof insulation can help reduce unwanted heat gain.
Construction Costs and Budget Planning for Narrow-Lot Houses
The cost of a narrow-lot house depends on its location, floor area, soil conditions, structural design, materials, labor rates, and level of finishing.
A narrow plot does not automatically make a home less expensive to build. Restricted site access, multi-story structural requirements, unusual foundations, and complex architectural features can increase costs.
Main Construction Cost Factors
| Cost category | Factors affecting the cost | Budget-planning tip |
|---|---|---|
| Design and approvals | Professional fees, surveys, permits | Check local requirements early |
| Foundation and structure | Soil conditions, building height, structural system | Obtain professional engineering advice |
| Exterior construction | Roofing, windows, cladding, waterproofing | Choose durable materials |
| Interior finishes | Flooring, cabinets, paint, fixtures | Prioritize essential finishes |
| Plumbing and electrical | Bathrooms, kitchen, service routes | Coordinate plans before construction |
| Storage and fittings | Wardrobes, cabinetry, built-in furniture | Plan storage in advance |
| Contingency | Unexpected site and construction issues | Maintain a financial reserve |
Practical Ways to Control Building Costs
- Finalize the floor plan before construction begins.
- Avoid unnecessary structural changes after work starts.
- Use standard door and window sizes where appropriate.
- Select durable materials suited to the local climate.
- Coordinate electrical, plumbing, and lighting layouts early.
- Request itemized quotations from qualified contractors.
- Reserve funds for unexpected construction expenses.
For a reliable estimate, ask local professionals to price the same drawings and specifications so the quotations can be compared fairly.
Important Factors to Check Before Building on a Narrow Lot
A good house plan must be attractive, practical, and compliant with applicable building rules.
Confirm Plot Measurements and Local Regulations
Verify the surveyed property boundaries, required setbacks, permitted building height, maximum floor area, parking requirements, and restrictions on windows or balconies near neighboring properties.
These requirements may affect the building footprint, number of floors, and arrangement of rooms.
Plan Staircases and Circulation Carefully
A staircase should provide safe movement between floors without unnecessarily dividing the living area. Stair dimensions, handrails, lighting, and placement should be reviewed by qualified professionals.
Keep doorways and walkways clear so furniture does not interfere with everyday movement.
Consider Future Household Needs
A flexible room can become a guest bedroom, home office, or hobby space as needs change. If possible, consider whether a ground-floor bedroom and bathroom would make the home more adaptable for guests or people who have difficulty using stairs.
Work with Qualified Professionals
An architect or qualified building designer can adapt the concept to the exact site. Structural engineers and other relevant professionals can address foundations, load-bearing elements, drainage, fire safety, ventilation, and building services.
Conceptual floor plans are useful for inspiration but should not replace approved construction drawings.
Common Mistakes to Avoid When Choosing House Plans for Narrow Lots

Avoiding these common mistakes can help improve comfort and reduce expensive revisions.
- Overcrowding the layout: Too many rooms can leave insufficient circulation space.
- Poor staircase placement: An inefficient staircase can consume valuable floor area.
- Ignoring storage: A lack of planned storage can create clutter.
- Insufficient daylight: Dark central rooms may feel less welcoming.
- Oversized furniture: Large pieces can block doors and walkways.
- Ignoring privacy: Window placement should account for neighboring properties.
- Underestimating costs: Finishes, utility connections, and outdoor work can increase the total budget.
- Skipping approvals: Noncompliant designs may require costly changes.
The most successful narrow-lot homes prioritize comfortable room dimensions, efficient circulation, practical storage, and long-term usability.
Conclusion: Choose the Best House Plan for Your Narrow Property
House plans for narrow lots provide smart solutions for homeowners who want to make the most of limited land. With open living areas, carefully arranged rooms, vertical storage, natural lighting, and coordinated exterior materials, even a narrow property can become a stylish and functional home.
The ideal design depends on the property’s dimensions, household requirements, local building regulations, climate, and construction budget. A single-story home may suit a small household, while a two-story design can provide additional bedrooms and living space for a growing family.
Before construction begins, confirm the plot measurements, building restrictions, structural requirements, and estimated costs with qualified professionals. Careful planning can help create a home that feels spacious, functions efficiently, and remains adaptable over time.
Frequently Asked Questions About House Plans for Narrow Lots
1. What is the best house plan for a narrow lot?
The best plan depends on the plot dimensions, household requirements, and local building regulations. Open living areas, efficient room arrangements, and smart storage can maximize usable space. A two-story design may be especially practical when additional bedrooms are needed.
2. Can you build a three-bedroom house on a narrow lot?
Yes, a three-bedroom house may be possible, particularly when the design uses two floors. The final layout depends on the building footprint, room dimensions, staircase placement, setbacks, and permitted floor area.
3. How can I make a narrow house look bigger?
Use an open layout, appropriately sized furniture, coordinated colors, effective lighting, and built-in storage. Skylights or courtyards may also improve daylight when side windows are limited.
4. Are narrow-lot houses cheaper to build?
Not always. A compact footprint may reduce some costs, but multi-story construction, difficult site access, special foundations, and complex exterior features can increase expenses. Actual costs depend on the location and design.
5. What should I consider before choosing house plans for narrow lots?
Check the plot dimensions, setbacks, permitted building height, parking requirements, number of rooms, natural lighting, ventilation, storage, construction budget, and future household needs. Have the final design reviewed by qualified professionals before construction.