
1400 square foot house plans are an excellent choice for homeowners who want a comfortable, functional, and affordable home without maintaining a large property. With thoughtful planning, a 1,400-square-foot house can accommodate spacious living areas, comfortable bedrooms, a practical kitchen, and useful storage while maintaining an attractive design.
Whether you are planning a traditional ranch-style home, a modern farmhouse, a compact two-story house, or a contemporary open-concept design, the right floor plan can help you maximize every square foot. The key is to balance room sizes, natural lighting, storage, privacy, and circulation.
A 1,400-square-foot home can work well for couples, small families, retirees, and homeowners who prefer efficient living spaces. Depending on the layout, it may include two or three bedrooms, two bathrooms, an open kitchen and dining area, and even a home office.
In this guide, we explore popular 1400 square foot house plans, practical room arrangements, design features, cost considerations, and tips for choosing the right layout for your lifestyle.
What Are 1400 Square Foot House Plans?
1400 square foot house plans are architectural layouts designed for a home with approximately 1,400 square feet of interior living space. The exact arrangement depends on the home’s shape, number of floors, and the homeowner’s requirements.
Some plans spread the entire living area across one floor, while others divide it between two levels. A single-story layout offers convenient movement between rooms, whereas a two-story design can preserve outdoor space by reducing the building’s footprint.
Typical features may include:
- Two or three bedrooms
- One or two full bathrooms
- A living room or combined living and dining area
- A functional kitchen with pantry storage
- A laundry or utility area
- Closets and additional storage
- A front porch, patio, or small outdoor living space
A garage, basement, or covered porch may or may not be included in the advertised square footage. Always confirm what the stated area covers before comparing plans.
Popular Types of 1400 Square Foot House Plans
1. Three-Bedroom House Plans
Three-bedroom layouts are popular because they offer flexibility without requiring a large home. The primary bedroom can have its own bathroom, while the other two bedrooms can serve as children’s rooms, guest rooms, or a home office.
A practical arrangement places the living room and kitchen near the center of the house, with bedrooms grouped in a quieter section.
Best for: Small families, couples planning for children, and homeowners who regularly host guests.
2. Two-Bedroom House Plans
A two-bedroom layout allows more space to be allocated to the rooms used most frequently. The design might include a larger primary bedroom, a spacious living room, an expanded kitchen, or a dedicated office.
This option can also be suitable for retirees who prefer fewer rooms and less daily maintenance.
Best for: Couples, retirees, small households, and people who prioritize spacious common areas.
3. Single-Story Ranch House Plans
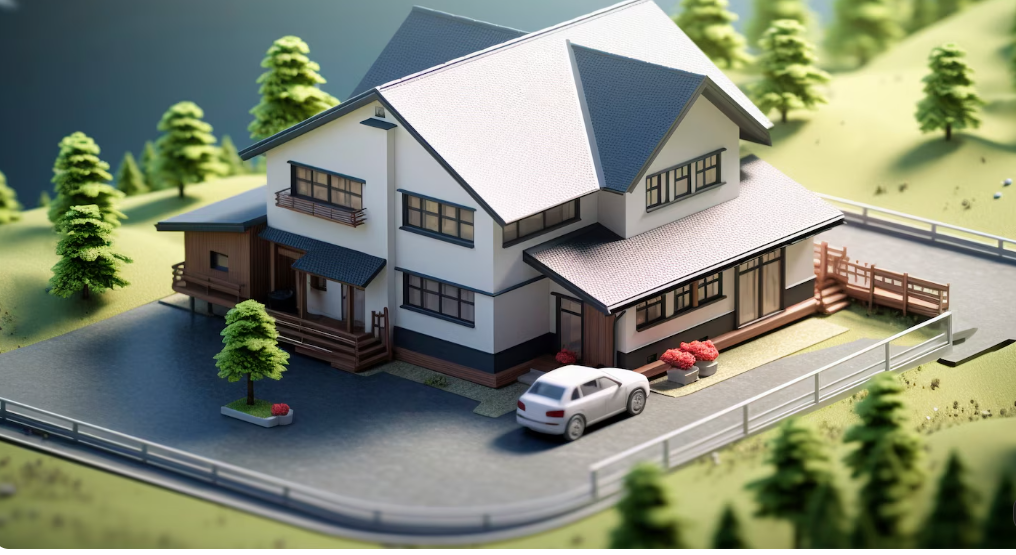
Ranch-style 1,400-square-foot homes keep the main living spaces on one level. This arrangement can provide convenient access between the kitchen, bedrooms, bathroom, and living room.
A rectangular or L-shaped footprint may help create an efficient layout. Wider doorways, minimal level changes, and an accessible bathroom can also be considered when planning for long-term comfort.
Best for: Homeowners who prefer single-level living and straightforward room access.
4. Two-Story House Plans
A two-story home can fit approximately 1,400 square feet of living space onto a smaller building footprint. For example, the ground floor could contain the kitchen, living room, dining area, and a bathroom, while the upper floor holds the bedrooms and a full bathroom.
This arrangement can preserve more yard space, although stairs take up room and may be less convenient for some residents.
Best for: Narrow lots, urban properties, and homeowners who want more outdoor space.
5. Modern Open-Concept House Plans
Open-concept designs connect the kitchen, dining area, and living room into one continuous space. This arrangement can make a modest home feel more open and improve communication between family members.
Large windows, consistent flooring, light colors, and carefully placed furniture can strengthen the feeling of spaciousness.
Best for: Modern households, people who enjoy entertaining, and homeowners who prefer flexible common areas.
6. Modern Farmhouse House Plans
Modern farmhouse designs combine practical layouts with traditional exterior details. Features may include a simple roofline, a welcoming porch, natural textures, and an open kitchen and living area.
Inside a 1,400-square-foot home, the design can incorporate three bedrooms, two bathrooms, and a combined living and dining space without making the rooms unnecessarily large.
Best for: Homeowners who like a warm, timeless appearance with contemporary conveniences.
Sample 1400 Square Foot House Layouts
The following examples illustrate how 1,400 square feet might be organized. These are conceptual allocations rather than construction-ready floor plans.
| Room or Feature | Three-Bedroom Layout | Two-Bedroom Layout |
|---|---|---|
| Living room | 250 sq. ft. | 280 sq. ft. |
| Kitchen and dining area | 300 sq. ft. | 330 sq. ft. |
| Primary bedroom | 180 sq. ft. | 220 sq. ft. |
| Additional bedrooms | 240 sq. ft. | 150 sq. ft. |
| Bathrooms | 100 sq. ft. | 100 sq. ft. |
| Laundry and storage | 90 sq. ft. | 100 sq. ft. |
| Hallways and circulation | 140 sq. ft. | 120 sq. ft. |
| Flexible space or office | 100 sq. ft. | 100 sq. ft. |
| Total | 1,400 sq. ft. | 1,400 sq. ft. |
These figures are illustrative. Actual plans will vary depending on wall thickness, room dimensions, structural requirements, and how the home’s square footage is calculated.
Essential Features to Include in a 1400 Square Foot Home
A Functional Kitchen
The kitchen should provide enough counter space, storage, and room to move comfortably. An L-shaped or U-shaped layout can make efficient use of available space, while a compact island may provide extra preparation space if the room allows it.
Consider these practical features:
- Cabinets that use vertical wall space
- Pull-out pantry shelves
- Well-positioned task lighting
- Adequate appliance clearance
- Easy access to the dining area
Avoid adding an island simply because it looks attractive in a design photograph. The surrounding walkways must remain comfortable and safe.
A Comfortable Primary Bedroom
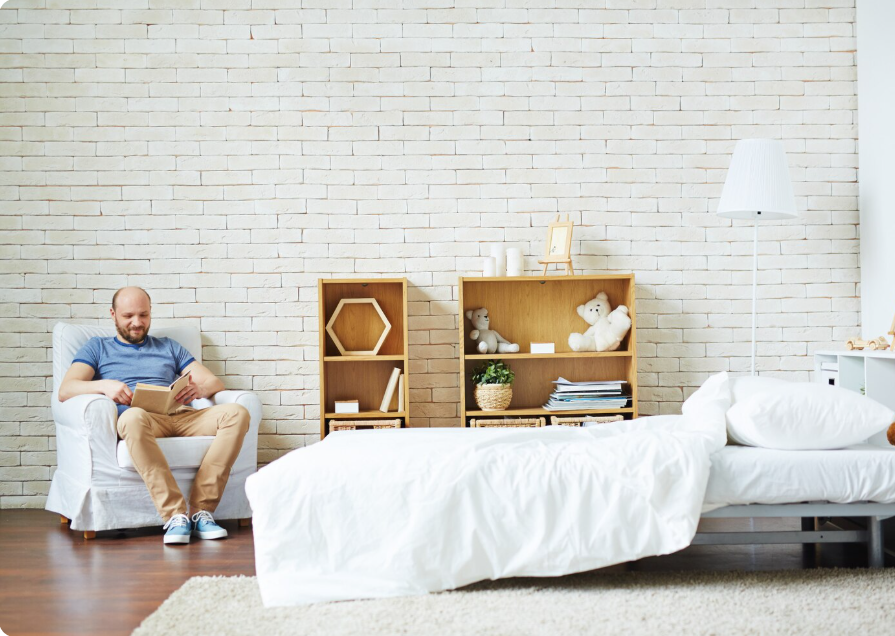
The primary bedroom should accommodate a bed, bedside tables, wardrobe storage, and convenient access to a bathroom where possible.
Built-in wardrobes can reduce the need for bulky furniture. Placing the bedroom away from busy living areas can also improve privacy and comfort.
Efficient Bathrooms
Two bathrooms may be useful for a three-bedroom household, although the best arrangement depends on the number of residents and the budget.
A well-designed bathroom should provide sufficient clearance around fixtures, practical ventilation, suitable lighting, and accessible storage. Grouping bathrooms near the kitchen or laundry may also help simplify plumbing, depending on the design.
Adequate Storage
Storage becomes especially important in smaller homes because clutter can make rooms feel crowded.
Useful solutions include:
- Built-in bedroom closets
- Kitchen pantry cabinets
- Linen cupboards
- Under-bed storage
- Shelving above laundry equipment
- Entryway cabinets or benches
Plan storage early rather than trying to add it after construction.
Natural Light and Ventilation
Windows and exterior doors should be positioned to bring daylight into frequently used rooms. Where practical, arrange openings to support natural ventilation.
Skylights may help illuminate interior areas that cannot accommodate conventional windows. In warmer climates, shading, insulation, and appropriate window selection can help manage indoor temperatures.
How to Make a 1400 Square Foot House Feel Bigger
A smaller house does not need to feel cramped. The right design choices can create a comfortable and visually open environment.
Use an Open Floor Plan
Combining the kitchen, dining area, and living room can reduce the feeling of separation between spaces. Use furniture placement, lighting, and rugs to define different zones without adding unnecessary walls.
Choose Multi-Functional Furniture
Furniture that serves more than one purpose can increase flexibility. Examples include a storage ottoman, an extendable dining table, a sofa bed, or a desk integrated into a wall unit.
Use Light Colors and Consistent Materials
Light wall colors, coordinated flooring, and a consistent interior palette can make rooms feel connected. Darker colors can still work well as accents on cabinetry, furniture, or feature walls.
Minimize Unused Hallway Space
Long corridors can consume valuable square footage. Where practical, arrange rooms around a compact central circulation area rather than creating unnecessary passageways.
Add Outdoor Living Space
A patio, porch, or small deck can extend the home’s usable space during suitable weather. Outdoor areas may not count toward the home’s interior square footage, so verify how the plan defines its total area.
How Much Does It Cost to Build a 1400 Square Foot House?
The cost of building a 1,400-square-foot house depends on location, labor rates, materials, foundation requirements, design complexity, and the quality of the finishes. Site preparation and utility connections can also affect the total.
A useful initial calculation is:
Estimated construction cost = 1,400 sq. ft. × local construction cost per square foot
For example, if a local builder quotes $150 per square foot, the preliminary construction estimate would be $210,000. This is only an arithmetic example, not a current market estimate, and it may exclude land, permits, design fees, utility connections, landscaping, and other expenses.
| Cost Category | What to Consider |
|---|---|
| Land and site preparation | Land purchase, grading, excavation, and access |
| Design and engineering | Architectural plans, structural calculations, and revisions |
| Foundation and structure | Foundation, framing, floors, and roof |
| Exterior finishes | Siding, brick, windows, exterior doors, and roofing |
| Plumbing and electrical | Water supply, drainage, wiring, and fixtures |
| Heating and cooling | Equipment, ductwork, ventilation, and controls |
| Interior finishes | Cabinets, flooring, paint, countertops, and fittings |
| Permits and inspections | Local approval and inspection requirements |
| Contingency | Allowance for unexpected costs or design changes |
Before committing to a design, request an itemized estimate from local professionals and confirm which features are included.
Common Mistakes to Avoid When Choosing 1400 Square Foot House Plans
Even a well-presented floor plan may not work for every household. Avoid these common mistakes:
- Choosing too many bedrooms: More rooms can reduce the size of living areas and storage spaces.
- Ignoring furniture dimensions: Check whether beds, sofas, tables, and wardrobes will fit comfortably.
- Underestimating storage: Insufficient closets and cabinets can create clutter.
- Forgetting privacy: Bedroom placement should account for noise from kitchens, living rooms, and entryways.
- Overlooking natural light: Poorly placed windows can leave rooms dark or uncomfortable.
- Making the kitchen too small: Insufficient counter space can make daily cooking difficult.
- Ignoring future needs: Consider home working, guests, children, or mobility requirements.
- Selecting a plan before checking the site: Setbacks, easements, access, drainage, and local regulations can affect the design.
A floor plan should be evaluated as a complete living arrangement, not simply by the number of bedrooms or its appearance.
How to Choose the Best 1400 Square Foot House Plan

1. Identify Your Priorities
Make a list of essential rooms and features. Decide whether you need two or three bedrooms, a dedicated office, a larger kitchen, extra bathrooms, or accessible living areas.
2. Evaluate Your Lot
Review the lot’s dimensions, slope, orientation, access, and applicable building restrictions. A narrow lot may suit a two-story design, while a wider lot may accommodate a single-story layout.
3. Compare Room Dimensions
Look beyond the total square footage. Compare bedroom sizes, kitchen counter space, bathroom placement, storage, and walking routes between rooms.
4. Plan for Energy Efficiency
Consider insulation, window placement, shading, ventilation, efficient lighting, and suitable heating or cooling systems. These features can improve comfort and may reduce ongoing energy use.
5. Set a Complete Budget
Include design fees, approvals, construction, utilities, finishes, landscaping, and a contingency allowance. Make sure the quoted price reflects the same scope of work when comparing builders.
6. Consult a Qualified Professional
An architect or qualified building designer can adapt a selected concept to your property, household needs, and local building requirements. Structural and other specialist input may also be necessary.
Frequently Asked Questions
1. Is a 1400 square foot house big enough for a family?
Yes. A 1,400-square-foot home can comfortably accommodate many small families when its rooms are planned efficiently. A three-bedroom layout with two bathrooms and an open living area is one practical option.
2. How many bedrooms can fit in a 1400 square foot house?
A 1,400-square-foot house can commonly be designed with two or three bedrooms. Depending on the layout and local requirements, it may accommodate additional smaller bedrooms, but doing so can reduce the size of common areas.
3. Is a single-story or two-story 1400 square foot house better?
A single-story house offers convenient access without stairs and can be suitable for long-term accessibility. A two-story house uses a smaller footprint and may preserve more yard space. The better choice depends on the lot and household preferences.
4. Can a 1400 square foot house include a home office?
Yes. A spare bedroom, a dedicated flexible room, or a carefully designed corner of the living area can serve as an office. Built-in desks and vertical storage help preserve usable space.
5. Are 1400 square foot house plans affordable to build?
They can be more economical than larger homes because they generally require less material and less interior finishing. However, actual costs depend on location, labor, design complexity, site conditions, and material choices.
| Read more: Fireplace Repair Service: Common Problems, Professional Repairs, Safety, and Maintenance Tips |