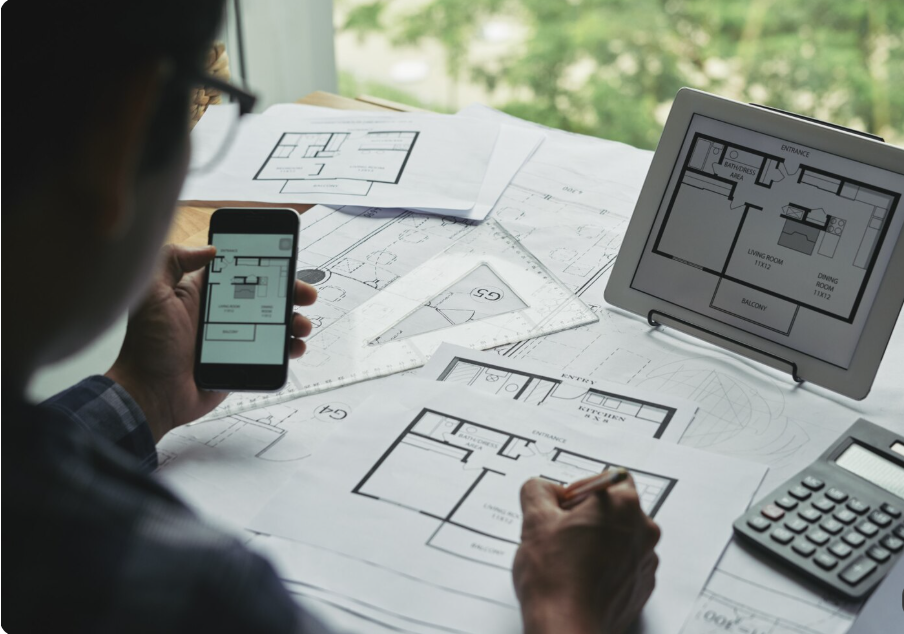
A 1,400-square-foot floor plan offers an excellent balance of comfort, functionality, and efficient space utilization. This home size can accommodate two or three bedrooms, practical bathrooms, a spacious living room, a functional kitchen, and additional storage without requiring an excessively large house. Whether you are planning a modern family home, a single-story house, or a compact farmhouse, a well-designed 1,400-square-foot floor plan can make everyday living more convenient.
The key to choosing the right layout is understanding how much space each room needs and how the rooms connect. A thoughtful design can improve privacy, maximize natural light, provide sufficient storage, and reduce wasted hallway space.
In this guide, we explore popular 1,400-square-foot house plans, example room dimensions, modern layout ideas, space-saving features, and practical tips for creating a comfortable home.
What Is a 1,400-Square-Foot Floor Plan?
A 1,400-square-foot floor plan describes a home’s interior floor area, although the exact measurement convention depends on the plan. Some designs measure conditioned living space, while others may use different conventions for walls, garages, porches, or other areas.
For many households, 1,400 square feet can provide enough space for comfortable bedrooms, shared living areas, a kitchen, bathrooms, and storage.
What Can You Include in 1,400 Square Feet?
Depending on the layout, you may be able to include:
- Two or three bedrooms.
- One or two bathrooms.
- An open living and dining area.
- A functional kitchen with pantry storage.
- A laundry or utility area.
- Built-in wardrobes and linen storage.
- A small home office or flexible room.
- Optional outdoor living space, depending on how the plan is measured.
The best room arrangement depends on household size, furniture requirements, accessibility needs, and the dimensions of the building site.
1. Modern 1,400-Square-Foot House Floor Plans
Modern house plans often emphasize open living areas, clean architectural lines, natural light, and practical storage. These features can make a medium-sized home feel spacious without adding unnecessary rooms.
Features of a Modern Layout
A popular approach is to combine the living room, dining area, and kitchen into one connected space. Bedrooms are placed in a separate zone to improve privacy.
Useful features include:
- Large windows for natural daylight.
- An open kitchen with a breakfast counter.
- Built-in bedroom wardrobes.
- Simple circulation routes.
- Neutral colors and durable finishes.
- Direct access to a patio or garden where practical.
An open layout works particularly well when the kitchen and living room are frequently used together. However, adequate ventilation and sound control should be considered during planning.
2. Three-Bedroom Floor Plan for 1,400 Square Feet
A three-bedroom layout is suitable for families that need separate sleeping spaces for parents and children or want a spare bedroom for guests.
Example Three-Bedroom Arrangement
One possible layout includes:
- Primary bedroom with an attached bathroom.
- Two additional bedrooms.
- A shared bathroom.
- Open living and dining areas.
- A kitchen with pantry storage.
- A laundry closet or utility area.
The primary bedroom can be positioned at the rear of the home, while the other bedrooms share a quieter hallway. The kitchen and living area can occupy the central portion of the house.
This arrangement provides a useful balance between private and shared spaces. Keep bedroom dimensions practical and avoid sacrificing comfortable circulation simply to fit an extra room.
3. Two-Bedroom Floor Plan for 1,400 Square Feet
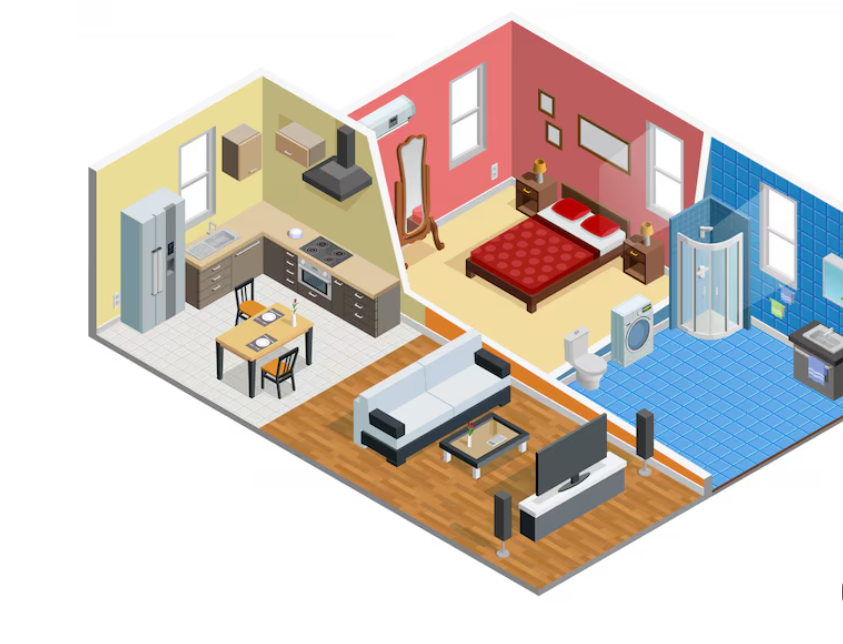
If you do not need three bedrooms, a two-bedroom layout can provide more generous living spaces and additional flexibility.
Benefits of a Two-Bedroom Layout
- Larger primary bedroom.
- More room for a walk-in closet.
- Spacious living and dining areas.
- A dedicated home office or hobby space.
- More storage and utility space.
- Greater flexibility for furniture placement.
For example, the second bedroom could function as a guest room, office, or study. This arrangement is especially useful for couples, small households, and homeowners who work remotely.
4. Single-Story 1,400-Square-Foot House Plans
A single-story house places all primary living spaces on one level. This arrangement can simplify movement between rooms and make everyday maintenance more convenient.
Suggested Single-Story Layout
Consider arranging the home in three functional zones:
Shared living zone: Entrance, living room, dining area, and kitchen.
Private sleeping zone: Two or three bedrooms arranged along a quieter hallway.
Utility zone: Bathrooms, laundry space, pantry, and additional storage.
A rectangular footprint can simplify the layout, while an L-shaped design may help create a sheltered outdoor area. The final shape should respond to the plot, sunlight, privacy, and local building restrictions.
5. Open-Concept Floor Plans With Kitchen and Dining Areas
An open-concept design combines the kitchen, dining room, and living room into a shared space. It can make a 1,400-square-foot home feel bright and connected.Floor Plan 1400 Square Feet: Best House Layout Ideas, Room Dimensions, and Modern Design Tips.
How to Plan an Open Living Area
Place the kitchen along one wall or in an L-shaped arrangement. A dining table can sit between the kitchen and living room, creating a natural transition between activities.
Consider these features:
- A kitchen island if sufficient clearance is available.
- A dining table sized for everyday use.
- A clear path from the entrance to the main rooms.
- Windows positioned to provide daylight.
- Storage cabinets to reduce visible clutter.
- Lighting that defines the cooking, dining, and seating zones.
Open layouts are especially useful for families who spend time together while preparing meals, studying, or relaxing.
6. Example Room Dimensions for a 1,400-Square-Foot House
Room sizes depend on the number of bedrooms, the bathroom arrangement, wall thickness, circulation, and the space required for storage.
The following table provides an illustrative room schedule for a three-bedroom home. These are planning examples rather than a complete architectural design.
| Space | Example dimensions | Approximate area |
|---|---|---|
| Living room | 15 × 16 ft. | 240 sq. ft. |
| Kitchen and dining area | 12 × 18 ft. | 216 sq. ft. |
| Primary bedroom | 13 × 14 ft. | 182 sq. ft. |
| Bedroom 2 | 10 × 11 ft. | 110 sq. ft. |
| Bedroom 3 | 10 × 10 ft. | 100 sq. ft. |
| Primary bathroom | 5 × 8 ft. | 40 sq. ft. |
| Shared bathroom | 5 × 8 ft. | 40 sq. ft. |
| Laundry and utility | 6 × 7 ft. | 42 sq. ft. |
| Closets and storage | Varies | 60 sq. ft. |
| Hallways and circulation | Varies | 120 sq. ft. |
These example areas total approximately 1,110 square feet, leaving about 290 square feet within a 1,400-square-foot planning allowance for additional storage, wall area, circulation adjustments, or other spaces, depending on the measurement convention. The final plan must be reconciled to the architect’s actual area calculations.
7. How to Make a 1,400-Square-Foot House Feel Bigger

A home does not need to be oversized to feel spacious. Thoughtful furniture placement, good lighting, and efficient storage can make a substantial difference.
Practical Space-Maximizing Ideas
Use connected living spaces. Combining the kitchen, dining area, and living room can reduce unnecessary partitions.
Choose suitable furniture. Measure furniture before purchasing it and ensure that walking routes remain clear.
Use built-in storage. Built-in wardrobes, pantry shelving, and cabinets can help reduce clutter.
Maximize natural light. Well-positioned windows can make rooms feel brighter and more open.
Limit unnecessary corridors. Use a compact circulation layout without compromising privacy or accessibility.
Choose a coordinated color scheme. Light and neutral shades can help reflect daylight and create visual continuity.
Plan flexible rooms. A guest bedroom can double as a home office or hobby room when needed.
8. Budget-Friendly 1,400-Square-Foot Floor Plans
The construction cost of a 1,400-square-foot home depends on location, labor, materials, site preparation, foundation requirements, and finish quality. A straightforward floor plan can help manage costs, but the cheapest initial design is not always the most economical over time.
Ways to Manage Your Building Budget
- Choose a straightforward building shape.
- Avoid unnecessary structural complexity.
- Group kitchens and bathrooms near shared plumbing routes where practical.
- Select durable materials appropriate for the local climate.
- Finalize the floor plan before construction begins.
- Include adequate storage to avoid later alterations.
- Obtain detailed local estimates for labor and materials.
- Set aside a contingency fund for unexpected expenses.
Remember to account for design fees, permits, utility connections, site work, fixtures, and finishing costs rather than considering only the basic construction rate.
9. Important Design Features for a Family-Friendly Floor Plan
A well-designed house should support the way your household lives every day. The number of rooms matters, but room placement, privacy, and circulation are equally important.
Features Worth Prioritizing
Bedroom privacy: Position sleeping spaces away from noisy living areas when possible.
Kitchen functionality: Provide adequate counter space, storage, and convenient access to the dining area.
Bathroom access: Place bathrooms where household members and visitors can reach them conveniently.
Natural ventilation: Plan openings based on the climate, building orientation, and privacy requirements.
Laundry space: A dedicated laundry area helps keep household tasks organized.
Safety and accessibility: Consider stair-free circulation where appropriate, suitable door widths, safe flooring, and well-lit pathways.
Future flexibility: Plan for possible changes in family size, work arrangements, or mobility needs.
A qualified architect can help coordinate these features with the building structure and applicable local requirements.
10. How to Choose the Best 1,400-Square-Foot Floor Plan
Before selecting a plan, identify your priorities and compare how different layouts use the same overall area.
Follow These Planning Steps
- Determine the number of bedrooms. Decide whether two larger bedrooms or three smaller bedrooms better suit your household.
- Choose the bathroom arrangement. Consider whether you need one shared bathroom or an attached primary bathroom plus a second bathroom.
- Review your plot dimensions. The width, depth, access, and setbacks influence the building footprint.
- Plan the common areas. Decide how much space you need for cooking, dining, relaxing, and entertaining.
- Consider storage needs. Include wardrobes, pantry storage, linen cabinets, and a practical utility area.
- Check natural light and ventilation. Plan windows and openings according to the building orientation and local climate.
- Compare costs. Request local estimates for construction, permits, finishes, and professional services.
- Confirm compliance. Have a qualified professional review the design against local building codes and planning rules.
The best floor plan is one that suits your lifestyle, uses space efficiently, and can be built safely within your budget.
Frequently Asked Questions
1. Is 1,400 square feet a good size for a house?
Yes. A 1,400-square-foot home can provide comfortable living space for many couples and small families. Depending on the layout, it can accommodate two or three bedrooms, one or two bathrooms, a kitchen, living and dining areas, and storage.
2. Can a 1,400-square-foot house have three bedrooms?
Yes. A three-bedroom design is possible when the bedrooms, common areas, and storage are planned efficiently. An open living and dining area can help preserve usable space, although the final room sizes must suit the household’s needs and local requirements.
3. How many bathrooms should a 1,400-square-foot house have?
One or two bathrooms may work well, depending on the household size and layout. A two-bathroom arrangement can provide additional privacy and convenience, while one bathroom may leave more space for other rooms.
4. What is the best layout for a 1,400-square-foot home?
A popular option is an open kitchen, dining, and living area with bedrooms positioned in a separate private zone. The ideal design depends on the number of occupants, property dimensions, storage requirements, and whether you prefer a single-story or multi-story home.
5. How can I reduce the construction cost of a 1,400-square-foot house?
Use a straightforward footprint, avoid unnecessary design complexity, coordinate plumbing locations, choose durable materials, and finalize the plan before construction. Obtain local estimates and include permits, site preparation, professional fees, and a contingency allowance.
| Read more:Electrical Handyman Services: Home Electrical Repairs, Maintenance, and Professional Safety Tips |