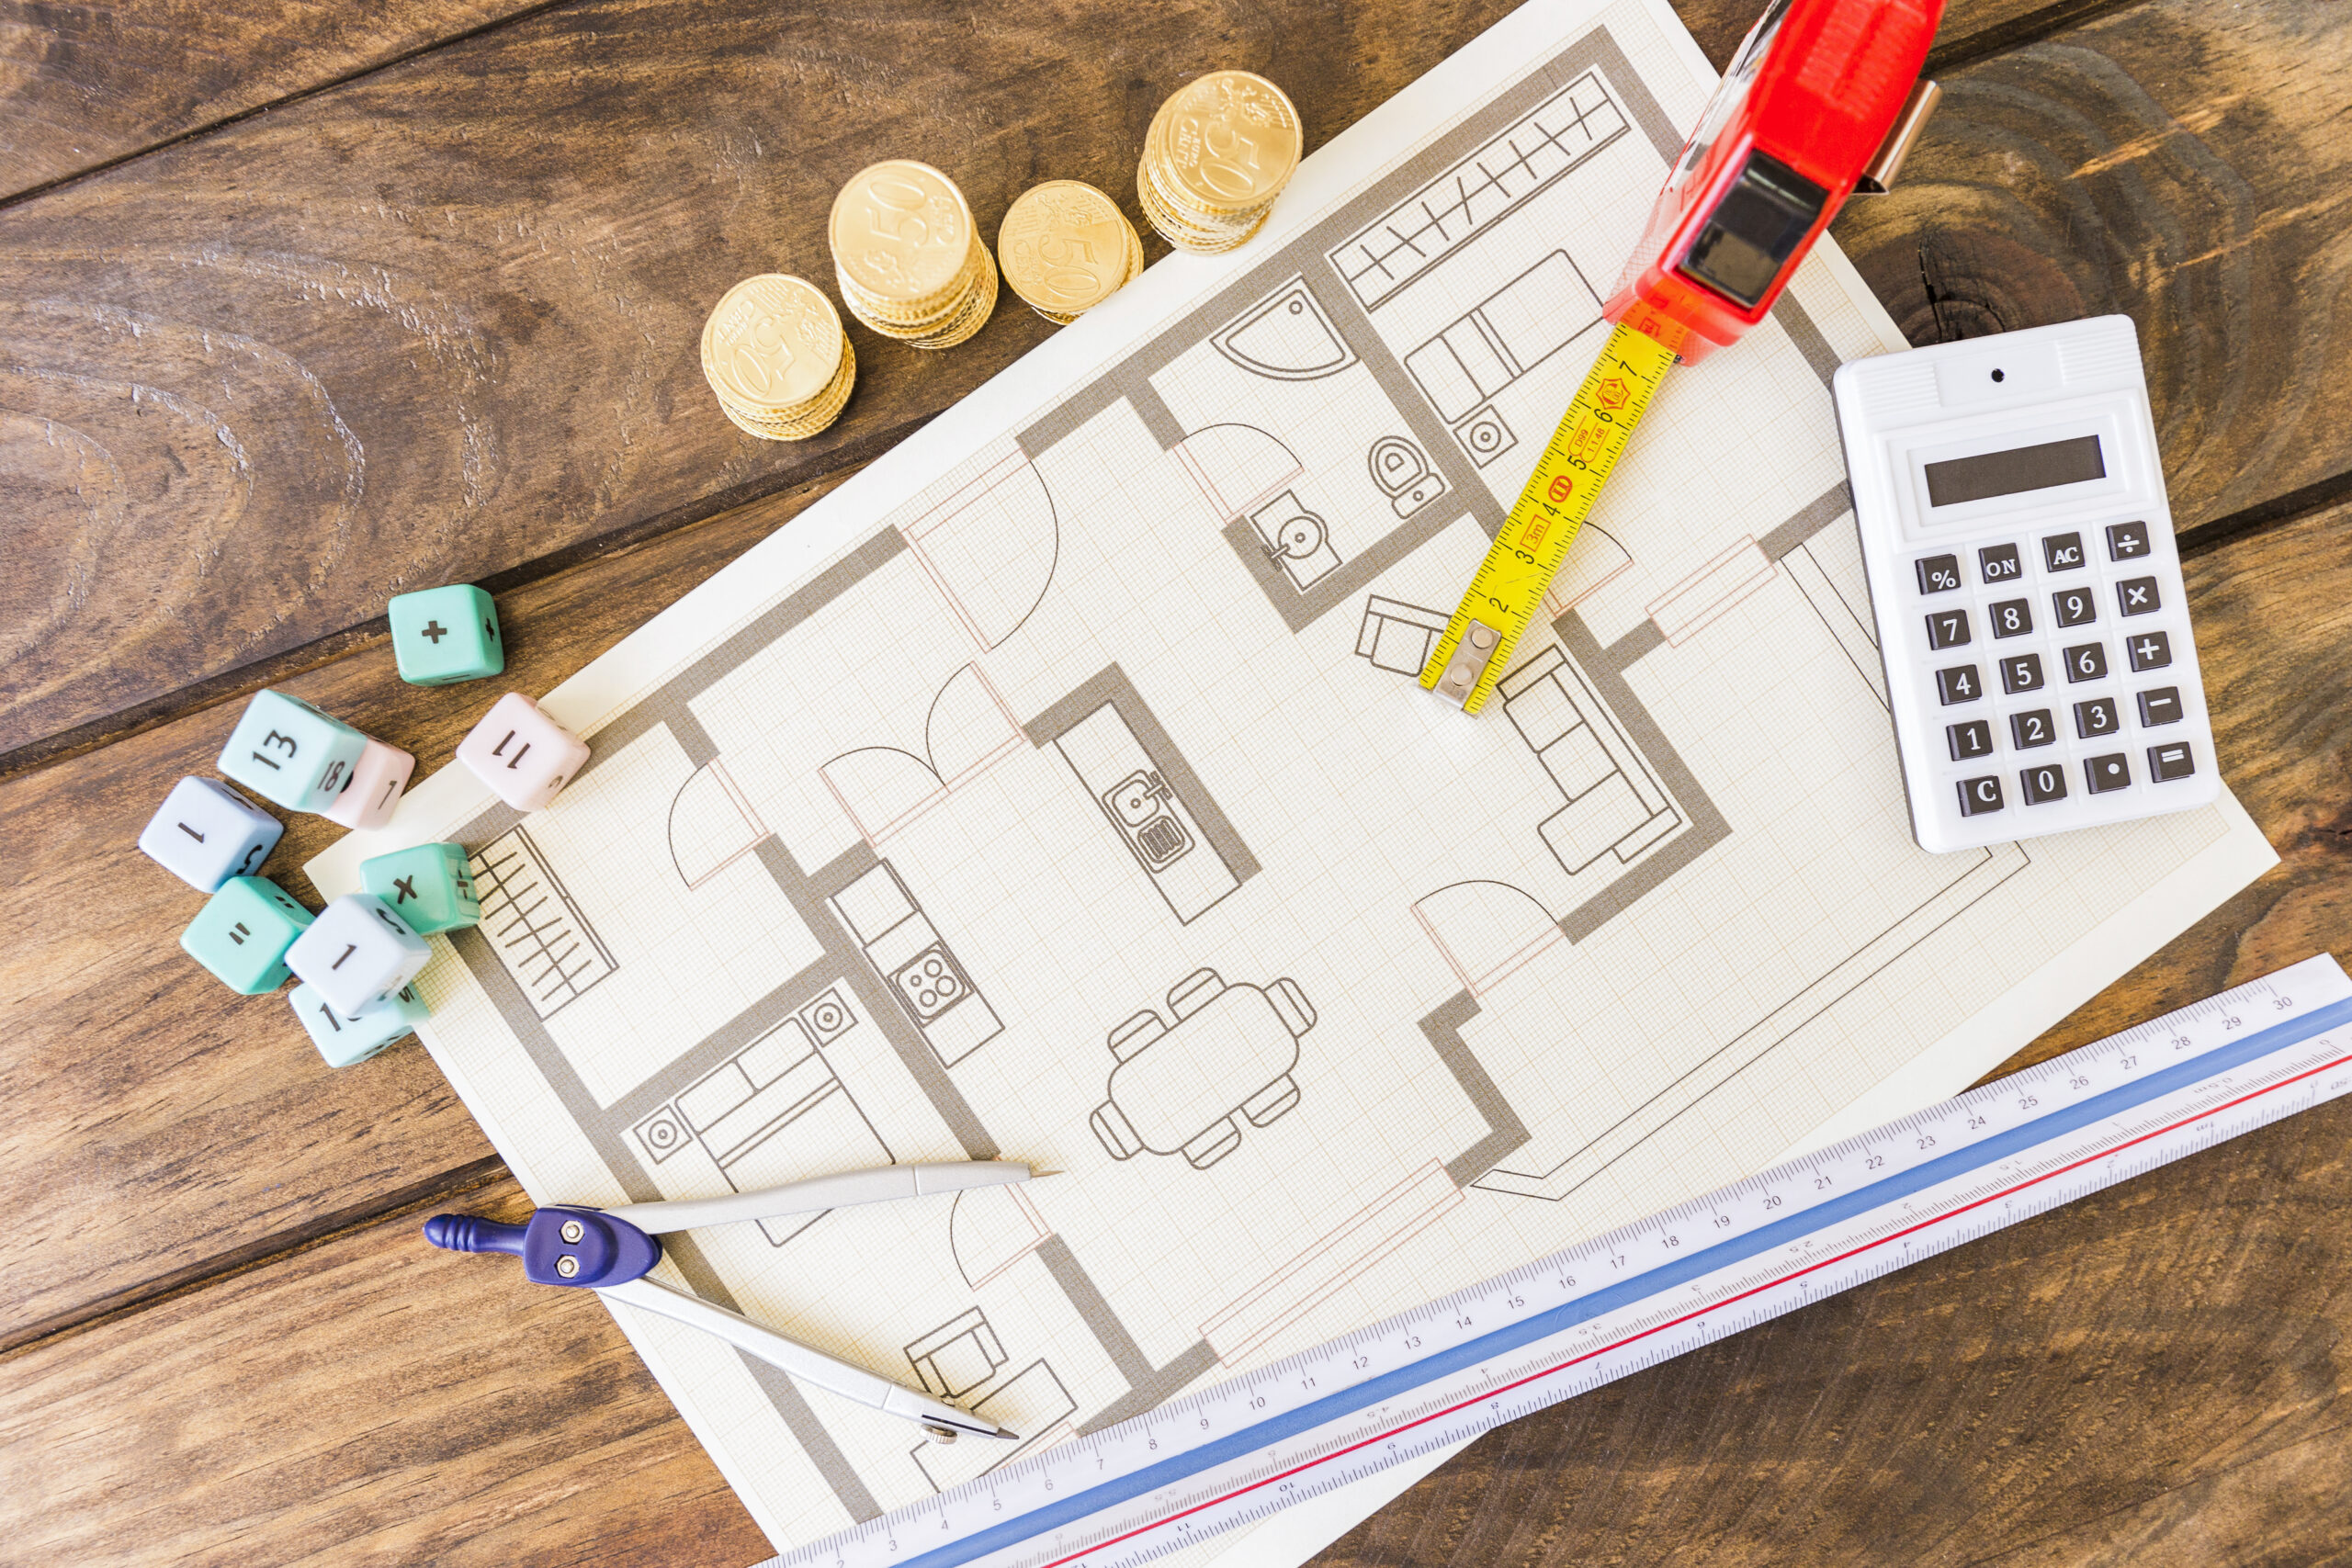
Choosing the right home design is an important step toward creating a comfortable, practical, and attractive living space. 2 bed house plans are popular among couples, small families, retirees, first-time homeowners, and people who want a manageable home with efficient use of space. With two bedrooms, a well-planned living area, and a functional kitchen, a two-bedroom house can provide everything needed for everyday living.
Whether you prefer a modern small house, a traditional cottage, a farmhouse-style property, or a compact single-story home, the right floor plan can help you balance comfort, privacy, storage, and construction costs.
In this guide, we explore popular two-bedroom house plans, practical room arrangements, space-saving ideas, design features, and tips for choosing a floor plan that suits your lifestyle.
What Are 2 Bed House Plans?
Two-bedroom house plans are residential designs that include two separate bedrooms alongside essential living spaces such as a kitchen, bathroom, living room, and dining area. Depending on the layout, the home may also include a laundry room, pantry, porch, garage, or additional storage.
These houses can be built in different sizes and architectural styles. A compact design can make efficient use of a smaller plot, while a larger two-bedroom home can offer spacious bedrooms, a dedicated office, or an outdoor entertaining area.
Main Features of a Two-Bedroom House
- Two bedrooms with suitable privacy.
- A functional kitchen and dining area.
- A comfortable living room.
- One or two bathrooms, depending on the plan.
- Storage space for clothing and household items.
- Windows and openings for natural light and ventilation.
- Optional outdoor spaces such as a patio, porch, or garden.
The best layout depends on the size of your household, the available land, your budget, and whether you need extra space for work or guests.
1. Small 2 Bed House Plans for Efficient Living
Small two-bedroom homes are ideal for homeowners who want a practical property without unnecessary rooms or complicated layouts. A compact floor plan can reduce unused space and make cleaning and maintenance easier.
How to Design a Small Two-Bedroom Home
An open living and dining area can help a small home feel more spacious. Placing the kitchen near the dining area also improves convenience during meal preparation.
Consider including:
- Built-in wardrobes to save floor space.
- Kitchen cabinets with vertical storage.
- Multifunctional furniture.
- Compact bathroom fixtures.
- Sliding doors where appropriate.
- A small utility area for laundry and cleaning supplies.
Avoid making rooms excessively small just to fit more features into the plan. Every room should have enough space for its intended furniture and comfortable movement.
2. Modern 2 Bed House Plans With Open Living Spaces
Modern two-bedroom house plans often feature clean lines, simple layouts, large windows, and connected living spaces. These features can make a compact house feel brighter and more welcoming.
Benefits of an Open-Concept Floor Plan
An open-concept design combines the living room, dining area, and kitchen into a shared space. This arrangement can make it easier for family members to interact while cooking, studying, or relaxing.
Popular design features include:
- Open kitchens with breakfast counters.
- Large windows for daylight.
- Simple cabinetry and neutral colors.
- Efficient storage solutions.
- Connected indoor and outdoor spaces.
- Modern lighting and durable flooring.
When planning an open layout, consider ventilation, sound control, furniture placement, and enough room to move between the kitchen and living area.
3. Single-Story 2 Bed House Plans
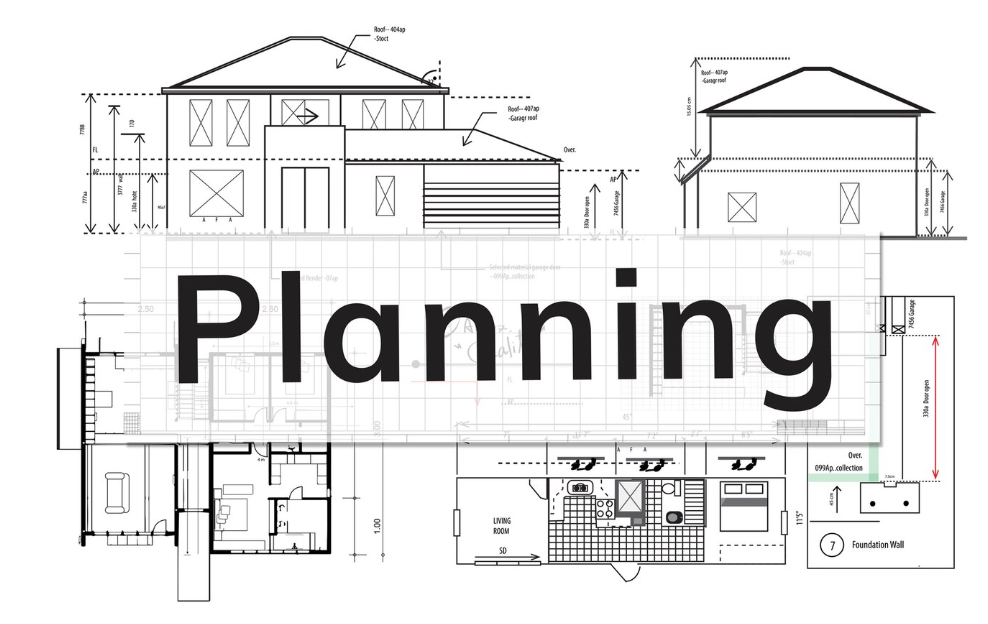
Single-story homes place all primary rooms on one level. They are popular with couples, small families, retirees, and homeowners who prefer to avoid stairs.
Suggested Single-Story Layout
A practical arrangement may include an entrance opening into the living room, a kitchen and dining area near the center, and two bedrooms along a quieter hallway.
The bathroom can be positioned between the bedrooms or near the main living area for convenient access.
Additional features might include:
- A covered front porch.
- A small laundry room.
- Built-in bedroom storage.
- A rear patio.
- A pantry beside the kitchen.
- Wider circulation paths where needed.
Single-story houses can offer convenient movement between rooms, although they may require a larger building footprint than a multi-story house with the same floor area.
4. 2 Bed House Plans With Two Bathrooms
Two-bedroom houses can be designed with one shared bathroom or two bathrooms. The best choice depends on the household’s needs, available space, and construction budget.
A two-bathroom design may include an attached bathroom for the main bedroom and a second bathroom near the guest bedroom and living area.
Advantages of a Two-Bathroom Layout
- Greater privacy for household members.
- More convenience when guests visit.
- Reduced waiting during busy mornings.
- Flexible arrangements for roommates or small families.
If you prefer a single bathroom, the space saved may be used for a larger kitchen, more storage, or a laundry area.
Before deciding, consider how many people will live in the home and how the rooms will be used over time.
5. 2 Bed House Plans With a Split-Bedroom Layout
A split-bedroom design places the two bedrooms apart, often with the living room or kitchen between them. This arrangement creates separation between sleeping areas and can improve privacy.
Who Benefits From a Split-Bedroom Plan?
- Couples who need a separate guest bedroom.
- Roommates who prefer personal space.
- Families with different sleeping schedules.
- Homeowners who want a quiet home office.
- People who occasionally host overnight visitors.
For example, the main bedroom can sit at one end of the house while the second bedroom is positioned near the entrance or opposite side of the living area.
Consider sound insulation and bathroom access when arranging the bedrooms.
6. Farmhouse-Style 2 Bed House Plans
Farmhouse-style homes combine simple layouts with warm, welcoming architectural details. They may feature a covered porch, practical kitchen, natural materials, and comfortable living spaces.
Popular Farmhouse Design Features
- A front porch with seating.
- A central kitchen and dining area.
- Simple rooflines.
- Large windows.
- Natural wood finishes.
- Built-in pantry storage.
- A backyard or garden connection.
A farmhouse-inspired two-bedroom house does not have to be large. A compact plan can provide a cozy atmosphere while keeping construction and maintenance manageable.
Choose materials and exterior finishes that suit the local climate and your maintenance preferences.
7. 2 Bed House Plans With a Home Office
A second bedroom can serve multiple purposes. It can function as a guest room, study, hobby room, or home office depending on your needs.
How to Create a Flexible Second Bedroom
If you work from home, position a desk near a window where practical. Include shelves, task lighting, and storage for office equipment.
For a room that must serve as both a guest bedroom and office, consider:
- A compact desk.
- A sofa bed or suitable multifunctional furniture.
- Built-in shelves.
- Storage cabinets.
- Good lighting.
- Space to move around furniture.
Planning the second bedroom for multiple uses allows the home to adapt when family circumstances change.
8. How Much Space Do You Need for a Two-Bedroom House?
The ideal size depends on room dimensions, storage requirements, the number of bathrooms, and whether the plan includes additional spaces such as a porch or garage.
The following figures are illustrative planning ranges, not fixed building standards.
| Approximate home size | Possible layout | Best suited for |
|---|---|---|
| 500–700 sq. ft. | Compact bedrooms and connected living areas | Minimalist living |
| 700–900 sq. ft. | Two bedrooms, kitchen, living area, and bathroom | Couples and small households |
| 900–1,100 sq. ft. | More storage and comfortable common areas | Small families |
| 1,100–1,400 sq. ft. | Larger rooms, extra utility space, or two bathrooms | Homeowners wanting flexibility |
Actual space requirements depend on local building rules, wall thickness, circulation, furniture, and whether the listed area includes porches, garages, or utility spaces.
Example Room Dimensions
| Room | Illustrative dimensions |
|---|---|
| Main bedroom | 12 × 12 ft. |
| Second bedroom | 10 × 11 ft. |
| Living room | 13 × 16 ft. |
| Kitchen | 9 × 10 ft. |
| Bathroom | 5 × 8 ft. |
| Dining area | 8 × 9 ft. |
These are example dimensions for early planning, not a complete architectural plan. A qualified professional should confirm the room sizes, clearances, structural requirements, and applicable building regulations.
9. Budget-Friendly 2 Bed House Plans
A practical design can help control construction costs without sacrificing comfort. The total cost depends on location, labor, materials, site conditions, foundation requirements, and the level of finishes.
Ways to Reduce Building Costs
Choose a simple building shape. Straightforward layouts may be easier to construct than plans with many corners or complex rooflines.
Minimize unused corridors. Connect living spaces where appropriate to use the available floor area efficiently.
Keep plumbing areas close together. Positioning the kitchen and bathroom near shared plumbing routes may reduce installation complexity.
Choose durable materials. Select finishes that can withstand everyday use and local weather conditions.
Plan storage from the beginning. Built-in wardrobes and pantry cabinets can reduce clutter without requiring separate storage rooms.
Avoid unnecessary design changes. Finalize the main layout before construction whenever possible to reduce the risk of expensive alterations.
Always obtain local construction estimates and account for permits, professional fees, utilities, site preparation, and a contingency budget.
10. Important Things to Consider Before Choosing a 2 Bed House Plan
The most attractive floor plan is not always the most practical one. Before choosing a design, think about how you will use the home every day.
Essential Planning Checklist

- Decide whether you need one bathroom or two.
- Determine how each bedroom will be used.
- Measure the available plot and review access points.
- Consider natural light and ventilation.
- Check kitchen storage and counter space.
- Plan wardrobes and household storage.
- Consider future accessibility requirements.
- Leave enough room for furniture and movement.
- Review local planning rules and building codes.
- Consult a qualified architect or building professional.
It is also important to consider the climate, privacy from neighboring buildings, outdoor space, and potential future changes in household size.
A carefully planned two-bedroom home can provide lasting comfort without requiring an unnecessarily large floor plan.
Frequently Asked Questions
1. What is the ideal size for a two-bedroom house?
A two-bedroom house may work well within approximately 700–1,100 square feet, depending on the layout and household needs. Smaller homes can be comfortable with efficient planning, while larger homes provide more storage and spacious common areas.
2. Are two-bedroom house plans suitable for small families?
Yes. A two-bedroom home can suit couples with one child, small families, retirees, or households that need a guest room. The right design depends on privacy, bedroom sizes, storage, and long-term requirements.
3. Should a two-bedroom house have one or two bathrooms?
A single bathroom can help reduce construction costs and save space. Two bathrooms may provide greater privacy and convenience, especially for families, roommates, or homeowners who frequently host guests.
4. Can a two-bedroom house include a home office?
Yes. The second bedroom can be designed as a dedicated office or a flexible room with a desk and guest bed. Built-in storage and multifunctional furniture can make the room useful for several purposes.
5. How can I make a small two-bedroom house feel larger?
Use connected living spaces, minimize unnecessary corridors, choose appropriately sized furniture, and include built-in storage. Good natural lighting, suitable colors, and an organized layout can also help the home feel more spacious.