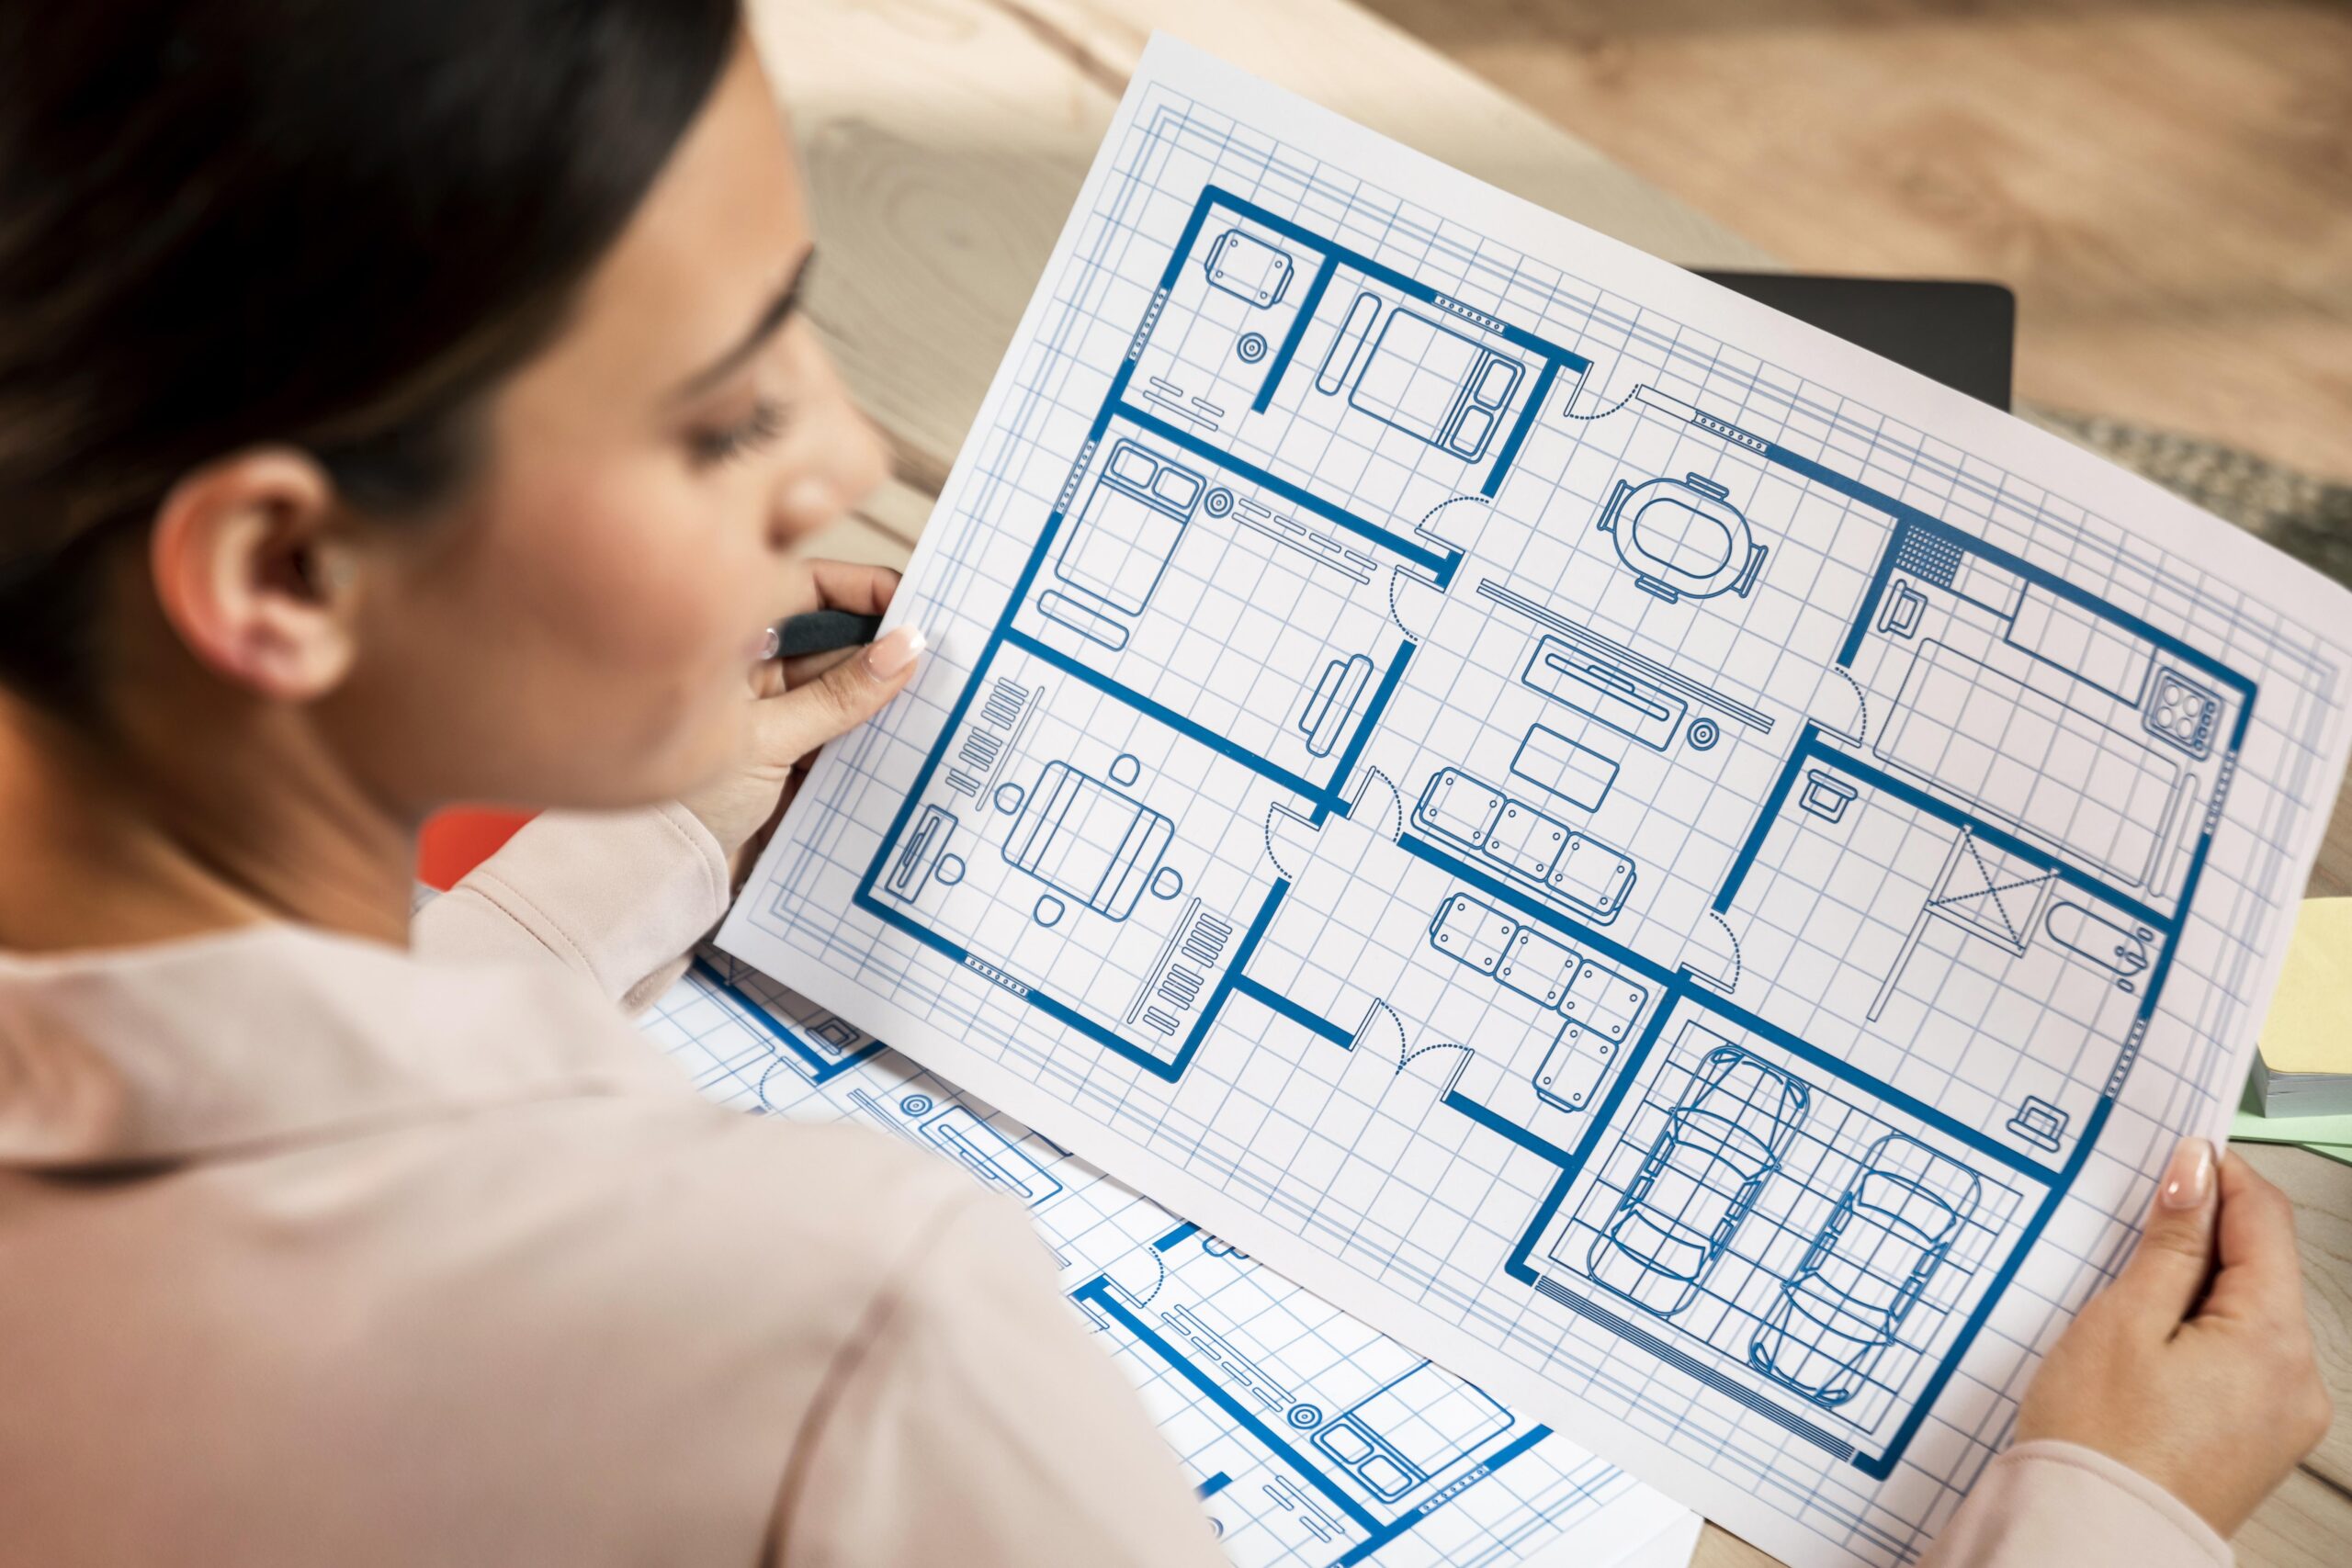
Townhouse floor plans are an excellent choice for homeowners who want a comfortable, stylish, and functional living space without requiring a large standalone property. Townhouses are commonly designed with multiple floors, shared walls, and efficient layouts that make the most of limited land. Whether you are planning to build a new townhouse, purchase a property, or renovate an existing home, choosing the right floor plan can significantly improve everyday comfort and long-term value.
A well-designed townhouse combines practical room placement, attractive interiors, sufficient storage, natural light, and smooth movement between living areas. Depending on your needs, you can choose an open-concept layout, a family-friendly design, a compact urban townhouse, or a spacious luxury plan.
In this guide, we explore popular townhouse floor plans, essential design features, space-saving ideas, cost considerations, and tips for selecting a layout that fits your lifestyle.
What Are Townhouse Floor Plans?
Townhouse floor plans are architectural layouts that show how rooms, staircases, bathrooms, kitchens, and other living areas are arranged within a townhouse. These homes often share one or both side walls with neighboring properties and usually have two or more levels.
Unlike many single-story homes, townhouses use vertical space to separate different activities. For example, the ground floor may contain the kitchen, dining room, and living room, while the upper floors provide bedrooms and private spaces.
Common features include:
- Multiple floors with clearly defined living zones
- Shared walls that can reduce exterior construction requirements
- Compact footprints designed for narrow lots
- Open-plan kitchens and living rooms
- Attached garages or dedicated parking areas
- Balconies, patios, or small private outdoor spaces
- Built-in storage and efficient circulation areas
The best townhouse floor plan depends on the property size, household needs, local building regulations, and budget.
Popular Types of Townhouse Floor Plans
Different townhouse designs serve different purposes. Understanding the available options helps homeowners choose a layout that balances space, convenience, and appearance.
1. Two-Story Townhouse Floor Plans
Two-story townhouses are among the most practical options for small and medium-sized households. They provide separate living and sleeping areas while maintaining a relatively compact building footprint.
A typical layout includes a living room, kitchen, dining area, and powder room on the ground floor. The second floor usually contains the primary bedroom, additional bedrooms, and a full bathroom.
Best for: Couples, small families, and first-time homeowners who want an efficient layout.
2. Three-Story Townhouse Floor Plans
Three-story townhouse designs are useful when the building lot is narrow but additional living space is needed. Dividing activities across three levels can create a more organized home.
A common arrangement places the garage and entry on the first level, the main living areas on the second level, and bedrooms on the top floor. Some designs include a rooftop terrace or a small home office.
Best for: Urban homeowners, growing families, and people who need extra space without expanding the home’s footprint.
3. Open-Concept Townhouse Floor Plans
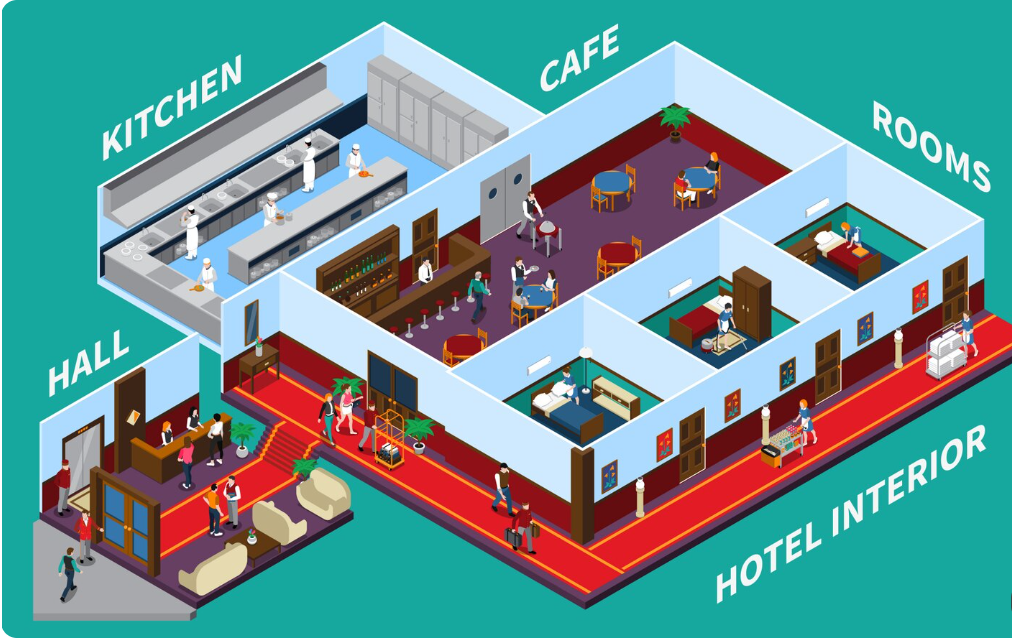
Open-concept designs connect the kitchen, dining area, and living room into one shared space. Fewer interior partitions can make a compact townhouse feel brighter and more spacious.
Large windows, consistent flooring, and a coordinated color palette can strengthen the open feeling. However, homeowners should plan ventilation, lighting, storage, and furniture placement carefully.
Best for: Modern households, people who enjoy entertaining, and homeowners who prefer flexible living areas.
4. Townhouse Floor Plans With a Garage
A garage can provide secure parking, storage for outdoor equipment, and convenient access to the home. In narrow townhouse developments, garages are often positioned at the front or on the ground floor.
Some layouts place the garage beneath the main living space, while others use a rear garage accessed from an alley. The best arrangement depends on site dimensions, driveway access, and local parking requirements.
Best for: Homeowners who need secure parking and additional storage.
5. Townhouse Floor Plans With a Home Office
Remote work has made dedicated workspaces increasingly useful. A townhouse can accommodate an office near the entrance, in a spare bedroom, or on a separate floor away from busy family areas.
Built-in shelving, task lighting, sound insulation, and access to natural light can make a small office more functional.
Best for: Remote workers, freelancers, students, and small-business owners.
Sample Townhouse Floor Plan Layouts
The following examples illustrate how rooms might be distributed across different townhouse sizes. They are conceptual planning examples rather than construction-ready architectural drawings.
| Townhouse Type | Suggested Layout | Suitable For |
|---|---|---|
| Compact two-bedroom | Living room, kitchen, two bedrooms, one or two bathrooms | Couples and small households |
| Three-bedroom townhouse | Open living area, kitchen, three bedrooms, two or more bathrooms | Growing families |
| Three-story townhouse | Garage or entry level, main living floor, bedroom floor | Narrow urban lots |
| Townhouse with office | Two or three bedrooms plus a dedicated workspace | Remote workers |
| Luxury townhouse | Larger living areas, primary suite, extra storage, balcony or terrace | Homeowners seeking premium features |
The exact room dimensions and number of bathrooms should be adjusted to the site, local regulations, and the household’s requirements.
Essential Features of a Well-Designed Townhouse Floor Plan
A beautiful townhouse should also be comfortable and practical. The following design features can improve usability and make the property more appealing.
Efficient Use of Space
Townhouses often have narrower footprints than detached houses, so every square foot matters. Avoid unnecessarily large hallways, oversized unused rooms, and awkward corners.
Consider using built-in wardrobes, under-stair storage, wall-mounted shelves, and multipurpose furniture. These solutions can increase usable space without significantly enlarging the building.
Natural Light and Ventilation
Shared walls can limit the number of windows available on the sides of a townhouse. To improve daylight, place larger windows on the front and rear elevations where permitted.
Skylights, roof windows, glazed doors, and open stairwells may also help distribute natural light. Cross-ventilation should be considered during planning, subject to the building’s layout and local codes.
Practical Staircase Placement

Staircases connect the floors but can occupy valuable space. A centrally positioned staircase may provide convenient access to multiple rooms, while a staircase along one side can sometimes preserve more usable floor area.
Safety is essential. Stair width, headroom, handrails, landings, and step dimensions should comply with applicable building requirements.
Adequate Storage
A well-planned townhouse needs enough storage for clothing, cleaning supplies, seasonal items, and household equipment.
Useful storage options include:
- Built-in bedroom wardrobes
- Cabinets beneath staircases
- Pantry shelves near the kitchen
- Linen cupboards near bathrooms
- Garage storage systems
- Wall-mounted cabinets in utility areas
Planning storage early can reduce clutter and improve the home’s long-term functionality.
Privacy Between Living Areas
Separating public and private spaces helps create a comfortable environment. Living rooms, kitchens, and dining areas usually work well on lower levels, while bedrooms are often placed on upper floors.
For households with children, older adults, or frequent overnight guests, consider bathroom access, stair safety, and whether a bedroom on the entry level would be beneficial.
How to Design a Townhouse Floor Plan for a Small Lot
Small-lot townhouse construction requires careful planning. The goal is to create a comfortable home while respecting site limitations and local regulations.
1. Measure the Lot Carefully
Start by documenting the lot width, length, slope, access points, and existing site conditions. Confirm required setbacks, easements, parking provisions, and any development restrictions before finalizing the layout.
2. Prioritize Essential Rooms
Identify the rooms your household needs most. A family may prioritize three bedrooms and a larger kitchen, while a couple may prefer a spacious primary suite and a home office.
Planning around priorities helps prevent unnecessary space from being allocated to less useful areas.
3. Use Vertical Space
Adding another floor can provide more living area without increasing the building footprint. However, additional levels affect stair placement, structural design, accessibility, and construction costs.
4. Choose Flexible Furniture and Storage
Compact dining tables, sofa beds, built-in desks, and multifunctional furniture can make smaller rooms more useful. Keep walkways clear and avoid overcrowding rooms with oversized furniture.
5. Include Outdoor Space Where Possible
A small balcony, courtyard, patio, or rooftop terrace can extend the usable living area. Check privacy requirements, drainage, waterproofing, structural capacity, and local permissions before incorporating these features.
Modern Townhouse Interior Design Ideas
A thoughtful interior design scheme can make a townhouse feel more spacious and cohesive.
Use a Consistent Color Palette
Light neutrals, warm whites, soft grays, and natural wood tones can help connect rooms visually. Accent colors can be introduced through artwork, cushions, rugs, and decorative objects.
Create an Open Kitchen and Dining Area
An open kitchen can improve communication and make entertaining easier. An island or peninsula may provide extra preparation space and informal seating if the room is large enough.
Ensure that appliance doors, cabinet drawers, and walkways have adequate clearance.
Add Built-In Furniture
Built-in bookcases, window seats, wardrobes, and media units can maximize storage while reducing visual clutter. Custom pieces are particularly useful in rooms with unusual dimensions.
Improve Lighting in Every Floor
Combine ambient, task, and accent lighting to create a comfortable atmosphere. Use focused lighting in kitchens and workspaces, bedside lights in bedrooms, and well-positioned fixtures along stairs and hallways.
Make Upper Floors Comfortable
Upper levels may experience more heat, especially in warmer climates. Proper insulation, shading, roof design, ventilation, and energy-efficient windows can help maintain comfortable indoor temperatures.
How Much Do Townhouse Floor Plans Cost?
The cost of designing and building a townhouse varies considerably according to location, size, materials, structural complexity, labor rates, and approval requirements.
| Expense Category | What It May Include | Cost Considerations |
|---|---|---|
| Architectural design | Floor plans, elevations, design revisions | Depends on project complexity and professional fees |
| Engineering | Structural and other required technical plans | Influenced by building height and site conditions |
| Permits and approvals | Planning applications, inspections, required fees | Varies by municipality and project type |
| Construction | Foundation, framing, roofing, walls, and finishes | Usually one of the largest expenses |
| Utilities | Electrical, plumbing, heating, cooling, and ventilation | Depends on system choices and site connections |
| Interior finishes | Cabinets, flooring, fixtures, paint, and fittings | Depends on material quality and design preferences |
A floor plan alone does not determine the total project cost. Before construction, obtain a detailed estimate based on the final design, site conditions, local labor rates, and material selections. Include a contingency allowance for unexpected expenses.
Common Mistakes to Avoid When Choosing Townhouse Floor Plans
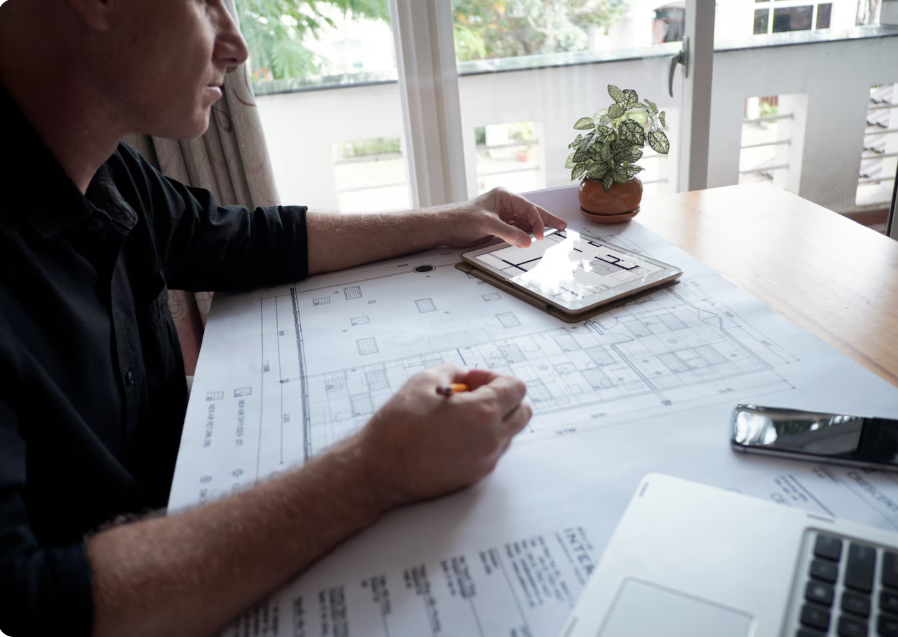
Even an attractive design can create everyday problems if important practical details are overlooked.
Avoid these common mistakes:
- Ignoring the lot dimensions: A plan must fit the actual site and comply with setbacks and other restrictions.
- Creating insufficient storage: Small homes need carefully planned cupboards and utility spaces.
- Overlooking natural light: Shared walls make front, rear, and roof-level openings especially important.
- Choosing inconvenient stairs: Poor staircase placement can interrupt circulation and waste floor area.
- Underestimating bathroom needs: Consider household size, guests, and morning routines.
- Forgetting sound control: Shared walls and stacked floors may require appropriate acoustic detailing.
- Planning only for current needs: Consider future family changes, working from home, and aging in place.
- Finalizing a design before checking regulations: Building height, fire safety, parking, ventilation, and other requirements may affect the layout.
Review the proposed plan with qualified design and construction professionals before committing to major expenses.
How to Choose the Best Townhouse Floor Plan
Selecting the right design starts with understanding how you live and what you can afford.
Evaluate Your Household Needs
List the number of bedrooms, bathrooms, parking spaces, work areas, and storage areas required. Think about how rooms will be used on weekdays as well as weekends.
Set a Realistic Budget
Include design fees, permits, construction, utilities, finishes, and a contingency allowance. A larger or more complicated design may cost more to build and maintain.
Compare Multiple Layouts
Compare several plans based on room dimensions, stair placement, circulation, daylight, privacy, and storage. Do not judge a layout only by its total square footage.
Consider Future Flexibility
A spare bedroom could later become an office, while a flexible ground-floor room might accommodate guests or changing mobility needs. Adaptable spaces can make the property useful for longer.
Work With Qualified Professionals
An architect or appropriately qualified building designer can adapt a concept to your site and local requirements. Structural engineers and other specialists may also be needed depending on the project.
Frequently Asked Questions About Townhouse Floor Plans
1. What is the best floor plan for a townhouse?
The best floor plan depends on your household size, budget, lot dimensions, and lifestyle. A two-story layout may suit a small family, while a three-story plan can provide additional living space on a narrow lot.
2. How many bedrooms should a townhouse have?
Two- and three-bedroom townhouses are common options, although larger designs may include four or more bedrooms. Choose a layout based on the number of residents, guest needs, and potential future changes.
3. Are open-concept townhouse floor plans a good idea?
Yes, open-concept plans can make smaller homes feel brighter and more spacious. However, they may offer less sound separation and privacy, so room placement, ventilation, and storage should be planned carefully.
4. Can a townhouse floor plan include a garage and home office?
Yes. A garage and home office can often be incorporated into a townhouse design. The final arrangement depends on the lot size, access, building regulations, and how much interior space is available.
5. What should I consider before building a townhouse?
Review the site dimensions, local planning rules, construction budget, structural requirements, natural light, ventilation, parking, storage, and future household needs. Have the design checked by qualified professionals before construction begins.
| Read more: Emergency Handyman Services: Fast Home Repairs, Urgent Maintenance, and Reliable Solutions |