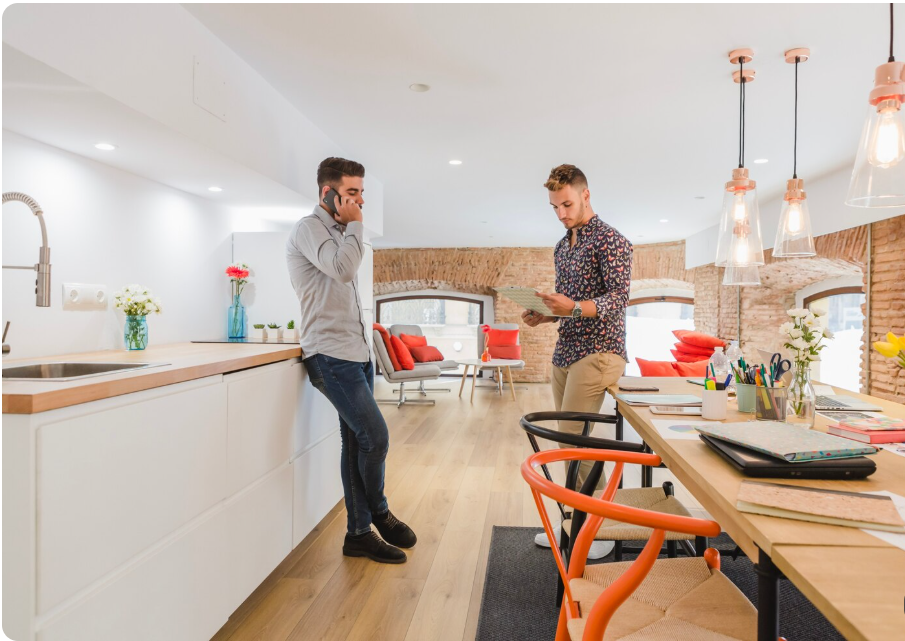
2 Bed 2 Bath House Plans
Choosing the right home design is essential when you want a comfortable, practical, and attractive living space. 2 bed 2 bath house plans are popular among couples, small families, retirees, first-time homeowners, and people looking to build a manageable home. With two bedrooms and two bathrooms, these floor plans offer a useful balance of privacy, functionality, and efficient use of space.
Whether you prefer a modern single-story home, a cozy farmhouse, a compact cottage, or an open-concept layout, a two-bedroom, two-bathroom house can be customized to suit your lifestyle and budget. Thoughtful planning can help you create comfortable bedrooms, convenient bathrooms, a functional kitchen, and an inviting living area without wasting valuable square footage.
In this guide, we explore popular floor plan ideas, layout options, important design features, estimated space requirements, and practical tips for choosing the best two-bedroom, two-bathroom house plan.
What Are 2 Bed 2 Bath House Plans?
A two-bedroom, two-bathroom house plan is a residential layout featuring two bedrooms and two bathrooms. Depending on the design, one bathroom may be attached to the primary bedroom, while the second is accessible from a hallway or common living area.
These homes can be designed in different sizes and architectural styles. Some prioritize compact construction and lower maintenance, while others include spacious bedrooms, walk-in closets, covered patios, and dedicated laundry rooms.
Key Features of a Two-Bedroom, Two-Bathroom Home
- Two separate bedrooms for privacy and flexibility.
- Two bathrooms for convenient everyday use.
- A combined or separate living and dining area.
- A practical kitchen with sufficient storage.
- Optional laundry and utility space.
- Flexible areas for working, studying, or entertaining.
- Potential access to a patio, porch, or backyard.
The ideal floor plan depends on your available land, household size, accessibility needs, and preferred lifestyle.
1. Small 2 Bed 2 Bath House Plans for Efficient Living
Small two-bedroom, two-bathroom homes are ideal for homeowners who want functional spaces without maintaining a large property. A compact layout can reduce unnecessary hallways and use every room more effectively.
Best Design Features for Small Homes
Consider placing the living room, kitchen, and dining area in one connected space. This open arrangement can make the interior feel larger and improve the flow between rooms.
Other useful features include:
- Built-in bedroom wardrobes.
- Kitchen cabinets extending toward the ceiling.
- Sliding doors where appropriate.
- Combined laundry and utility areas.
- Large windows for natural daylight.
- Multifunctional furniture and storage benches.
A compact house should still provide enough room to move comfortably around furniture. Avoid reducing bedroom or bathroom dimensions so much that everyday use becomes inconvenient.
2. Open-Concept 2 Bed 2 Bath House Plans
Open-concept house plans connect the kitchen, dining room, and living room into a shared central area. This arrangement is popular with couples, small families, and homeowners who enjoy entertaining guests.
Why Choose an Open-Concept Layout?
An open floor plan can improve the sense of space, make social interaction easier, and allow daylight to spread through connected rooms.
For example, the kitchen can open toward a dining table and living area, while both bedrooms remain in a quieter section of the house. This creates a practical separation between shared and private spaces.
When designing an open layout, consider kitchen ventilation, furniture placement, lighting, and sound control. A kitchen island or peninsula can help define the cooking area without completely separating it from the living room.
3. Split-Bedroom 2 Bed 2 Bath House Plans
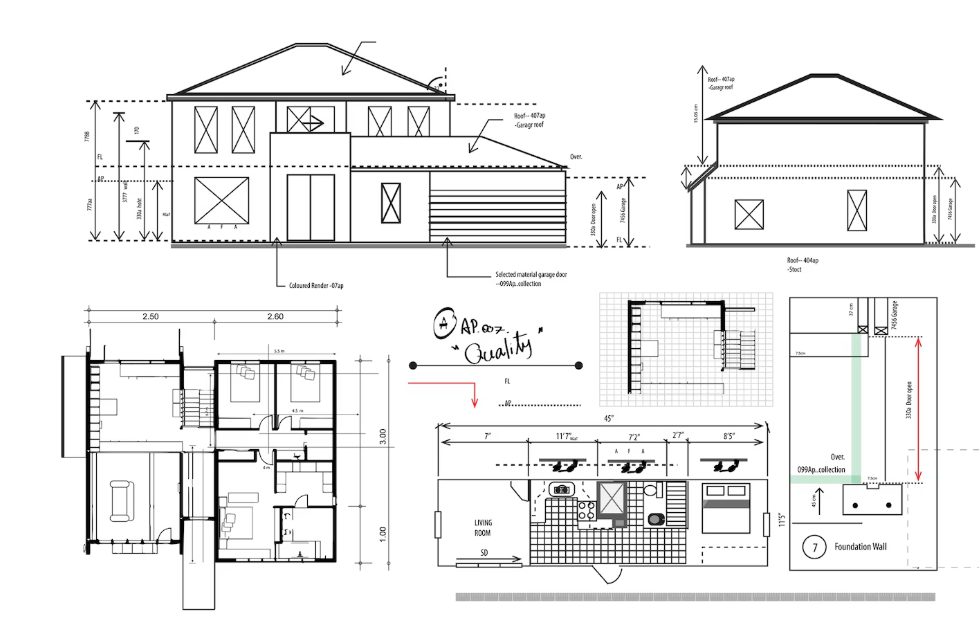
A split-bedroom floor plan places the two bedrooms on opposite sides of the living area or separates them with a hallway. This arrangement provides additional privacy and can be especially useful for roommates, guests, or households with different schedules.
Benefits of a Split-Bedroom Design
- Greater separation between sleeping areas.
- Reduced noise transfer between bedrooms.
- Convenient access to shared living spaces.
- Flexible use of the second bedroom.
- More privacy when hosting overnight guests.
In many layouts, the primary bedroom includes an attached bathroom, while the second bathroom sits near the other bedroom and common living area.
This design is also suitable for homeowners who need a quiet guest room or a bedroom that can double as a home office.
4. Modern 2 Bed 2 Bath House Plans
Modern house plans emphasize clean lines, practical layouts, natural light, and a connection between indoor and outdoor spaces. They can work well on compact lots as well as larger properties.
Popular Modern Design Elements
- Open living and dining areas.
- Large windows and glass doors.
- Simple exterior finishes.
- Neutral interior colors.
- Minimalist kitchen cabinets.
- Efficient storage solutions.
- Covered outdoor seating areas.
A modern two-bedroom home can also incorporate energy-conscious features, such as efficient windows, insulation, LED lighting, and properly selected heating and cooling systems.
The design should respond to the local climate. Window placement, shading, ventilation, and roof materials can influence comfort and energy use throughout the year.
5. Single-Story 2 Bed 2 Bath House Plans
Single-story homes place all living spaces on one level. This makes it easier to move between bedrooms, bathrooms, the kitchen, and the living room without using stairs.
These plans are particularly appealing to retirees, couples, and homeowners who prefer simpler circulation and easier long-term maintenance.
Recommended Single-Story Layout
A practical arrangement might include:
- An entrance opening into the living room.
- A kitchen and dining area connected to the living space.
- A primary bedroom with an attached bathroom.
- A second bedroom near the shared bathroom.
- A small laundry room beside the kitchen or hallway.
- A rear patio accessible from the living area.
For additional accessibility, consider minimizing level changes, providing suitable doorway widths, and planning bathrooms with enough maneuvering space. Specific dimensions should be determined according to the household’s needs and applicable building standards.
6. 2 Bed 2 Bath Farmhouse House Plans
Farmhouse-style homes combine practical room arrangements with welcoming architectural details. They may feature a front porch, simple rooflines, natural materials, and comfortable shared spaces.
How to Create a Functional Farmhouse Layout
A farmhouse floor plan can place the kitchen and dining area near the center of the home, with the living room opening toward a covered porch. Bedrooms can sit along a quieter hallway for privacy.
Consider adding:
- A covered front or rear porch.
- A kitchen pantry.
- A farmhouse-style dining area.
- Built-in storage near the entrance.
- Durable flooring and easy-to-maintain finishes.
- Windows positioned to provide useful daylight and views.
A farmhouse design does not need to be large. A carefully planned compact home can offer the same welcoming character with less unused space.
7. 2 Bed 2 Bath House Plans With a Primary Suite
A primary suite is a bedroom area that typically includes a private bathroom and may also feature a walk-in closet. In a two-bedroom home, this arrangement provides additional comfort while preserving a separate bedroom for guests, children, or other uses.
Features to Consider in a Primary Suite
- Enough room for the bed and bedside furniture.
- A conveniently positioned attached bathroom.
- Closet space suited to your storage needs.
- Good ventilation and natural light.
- Sound separation from the living room.
- Safe, convenient access to the bathroom at night.
The second bedroom can be designed as a guest room, child’s bedroom, study, or hobby space. Planning flexible furniture arrangements allows the home to adapt as your needs change.
8. How Much Space Do You Need for a 2 Bed 2 Bath House?
The right home size depends on the dimensions of the bedrooms, bathrooms, kitchen, living area, storage, and circulation spaces. A compact plan may be sufficient for a couple, while a larger layout can provide extra storage or room for guests.
The following figures are illustrative planning ranges, not fixed construction standards.
| Approximate home size | Potential layout | Best suited for |
|---|---|---|
| 600–800 sq. ft. | Compact rooms and connected living spaces | Couples and minimalist living |
| 800–1,000 sq. ft. | Two bedrooms, two bathrooms, open living area | Small households |
| 1,000–1,200 sq. ft. | More spacious bedrooms and storage | Couples, small families, and guests |
| 1,200–1,500 sq. ft. | Larger living spaces, pantry, or extra utility area | Homeowners wanting more flexibility |
Actual usable space depends on whether measurements include wall thickness, circulation areas, porches, garages, or other spaces. Local building codes and site conditions may also affect the final plan.
Example Room-Size Planning Table
| Room | Illustrative size |
|---|---|
| Primary bedroom | 12 × 13 ft. |
| Second bedroom | 10 × 11 ft. |
| Primary bathroom | 5 × 9 ft. |
| Second bathroom | 5 × 8 ft. |
| Living and dining area | 15 × 20 ft. |
| Kitchen | 9 × 11 ft. |
These are sample dimensions for early planning. They are not a complete floor plan, and a qualified designer should verify clearances, circulation, fixtures, structural requirements, and local regulations.
9. Budget-Friendly 2 Bed 2 Bath House Plans
Building costs depend on the location, labor rates, materials, site preparation, construction method, and finish quality. A simple design can help control costs, but the cheapest floor plan is not always the most economical over the long term.
Ways to Make Your House Plan More Affordable
Choose a simple building shape. Rectangular or straightforward layouts may be easier to construct than designs with numerous corners and complex rooflines.
Keep plumbing areas close together. Positioning bathrooms and the kitchen near shared plumbing routes can reduce complexity.
Avoid unnecessary hallways. Use connected living spaces where suitable to reduce wasted floor area.
Select durable finishes. Choose materials that suit your climate and can withstand everyday use.
Plan storage early. Built-in storage can reduce the need for extra rooms or later renovations.
Allow for future needs. Planning for a home office, accessibility improvements, or additional storage can help avoid expensive changes later.
Request a detailed estimate that separates design fees, permits, site work, construction, utilities, fixtures, finishes, and contingency funds.
10. Important Tips for Choosing the Best 2 Bed 2 Bath House Plan
Before selecting a design, consider how the home will function during an ordinary day. The arrangement should suit your routines rather than simply match an attractive exterior image.
Questions to Ask Before Finalizing Your Plan

- Will the second bedroom be used by a child, guest, roommate, or as an office?
- Do you need an attached bathroom for the primary bedroom?
- Is a single-story layout preferable for accessibility?
- How much kitchen counter and pantry space do you need?
- Will you need a dedicated laundry area?
- Does the home have enough natural light and ventilation?
- Is there sufficient space for furniture and storage?
- Can the layout accommodate future changes?
- Does the design comply with local zoning and building requirements?
It is also important to review the position of doors, windows, plumbing fixtures, electrical outlets, and furniture before construction begins.
A licensed architect or qualified building professional can adapt a concept plan to your property, local climate, structural needs, and regulations.
Frequently Asked Questions
1. What is the ideal size for a 2 bed 2 bath house?
Many two-bedroom, two-bathroom homes can be planned within approximately 800–1,200 square feet, depending on the layout and household needs. Smaller homes can work well with efficient planning, while larger homes provide more storage and spacious living areas.
2. Is a 2 bed 2 bath house suitable for a small family?
Yes. A two-bedroom, two-bathroom home can suit a couple with one child, a small family, or a household that needs a separate guest room. Whether it is suitable depends on bedroom sizes, storage, privacy, and the family’s long-term requirements.
3. Should both bathrooms be attached to bedrooms?
Not necessarily. A common arrangement includes one attached bathroom for the primary bedroom and one shared bathroom near the second bedroom and living area. This can provide privacy while allowing guests to use a bathroom without entering a bedroom.
4. Are open-concept 2 bed 2 bath house plans a good choice?
Open-concept layouts can make a home feel larger and help family members interact more easily. They are especially useful in compact houses, although good ventilation, noise control, and thoughtful furniture placement are important.
5. How can I reduce the cost of building a two-bedroom, two-bathroom home?
Use a straightforward building shape, limit unnecessary corridors, coordinate plumbing areas, choose durable materials, and plan room dimensions carefully. Obtain local construction estimates and include a contingency budget before beginning the project.