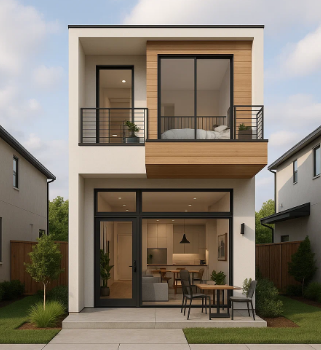
Narrow Lot House Plans provide practical solutions for homeowners who want to build a comfortable home on a property with limited width. As residential lots become smaller in many established neighborhoods and urban areas, efficient architectural planning has become increasingly important. A narrow site does not mean that a home has to feel cramped or lack desirable features. With thoughtful room placement, vertical construction, natural lighting, and multifunctional spaces, a narrow lot can accommodate a stylish and highly functional residence.
Understanding Narrow Lot House Plans
Narrow lot house plans are specifically designed for properties that have less frontage than a conventional residential lot. These homes typically make efficient use of depth and height to provide enough interior living space.
Instead of spreading rooms across a wide footprint, designers may arrange them along the length of the property or use multiple floors. This approach can allow homeowners to include bedrooms, bathrooms, kitchens, living areas, storage, and outdoor spaces while working within a restricted building width.
The exact definition of a narrow lot varies depending on the local area and building regulations, so the actual site dimensions should always be considered before selecting a plan.
Why Build on a Narrow Lot?
One advantage of a narrow property is that it can provide an opportunity to build in areas where larger lots are unavailable or expensive. A carefully designed home can make efficient use of land that might otherwise be difficult to develop.
Narrow lots can also encourage homeowners to prioritize the spaces they actually need. Instead of maintaining large unused rooms, the design can focus on practical living areas.
With appropriate planning, a narrow home can still include modern kitchens, comfortable bedrooms, home offices, garages, outdoor areas, and attractive architectural details.
Efficient Floor Plan Design
Efficient circulation is one of the most important principles when designing a narrow house. Long, unnecessary hallways can consume valuable floor area, so rooms should connect logically.
An open-concept living area can combine the kitchen, dining space, and family room into one flexible zone. Bedrooms and private spaces can then be positioned separately to provide privacy.
Stair placement also deserves careful consideration. A well-positioned staircase can connect multiple levels without interfering with furniture arrangements or reducing the functionality of the main living areas.
Building Up Instead of Out
Vertical construction is often an effective strategy for a narrow property. A two-story or three-story home can provide considerably more living space without requiring a wider footprint.
The ground floor might contain shared living areas, kitchen facilities, and access to outdoor space. Bedrooms can be placed on the second floor, while an additional level could accommodate a home office, guest room, entertainment area, or flexible space.
The number of floors should depend on local regulations, structural requirements, budget, and the needs of the household.
Creating an Open and Spacious Interior
A narrow house can feel surprisingly spacious when the interior layout minimizes visual barriers. Combining several functions into a shared room can create a greater sense of openness.
Consistent flooring can visually connect different zones, while appropriately sized furniture prevents the rooms from feeling crowded.
Glass doors, interior openings, and carefully positioned windows can also help create visual connections between spaces.
The goal is not simply to make every room large but to make the entire home feel connected and easy to navigate.
Maximizing Natural Light
Natural light can be challenging when neighboring buildings are close to the side walls. However, narrow homes can use several strategies to introduce daylight.
Large windows at the front and rear can illuminate the main living areas. Skylights can provide daylight to central rooms or upper floors.
An internal courtyard or small light well can also create an opening within the structure. This can provide natural light and potentially improve ventilation while becoming an architectural feature.
Window placement should always consider privacy, energy performance, orientation, and local requirements.
Designing the Kitchen
The kitchen should be planned according to the available width and the household’s cooking habits. A single-wall kitchen can be effective in very compact layouts, while a galley kitchen can provide additional counter space.
An L-shaped arrangement may work where the floor plan provides slightly more width. Tall cabinets can increase storage capacity without expanding the kitchen footprint.
Integrated appliances, pull-out storage, deep drawers, and organized pantry systems can further improve functionality.
When the kitchen opens directly into the living area, the combined space can feel significantly larger.
Comfortable Bedroom Layouts
Bedrooms should provide enough space for sleeping, storage, and movement. In a narrow house, built-in wardrobes can be especially useful because they reduce the need for large standalone furniture.
Upper floors can be ideal for bedrooms because they provide greater separation from public living areas.
A primary bedroom may include an attached bathroom or compact dressing area when the overall footprint allows. Smaller bedrooms can serve as children’s rooms, guest rooms, or flexible spaces.
Furniture placement should be planned before construction to ensure that doors and windows do not interfere with beds, wardrobes, or desks.
Bathrooms for Narrow Homes
Bathrooms can be designed efficiently using compact fixtures and carefully planned layouts. A wall-mounted vanity, corner shower, recessed cabinet, or sliding door can help preserve floor area.
The bathroom should still provide comfortable access to each fixture. Door swings should be checked carefully because a conventional door can consume valuable space in a compact room.
Natural ventilation can be incorporated where practical, while mechanical ventilation may be necessary depending on the building design and local requirements.
Smart Storage Solutions
Storage should be integrated into the design from the beginning. Waiting until construction is complete can result in insufficient space for everyday belongings.
Under-stair storage can become a useful closet, pantry, or utility area. Floor-to-ceiling wardrobes can maximize bedroom storage.
Entryways can include compact cabinets for shoes, coats, and household items. Wall-mounted shelving can provide additional storage without consuming much floor space.
The best storage solutions are usually those that are incorporated naturally into the architecture.
Adding Outdoor Living Areas
Even a narrow house can benefit from outdoor space. A small front garden, rear patio, balcony, courtyard, or rooftop terrace can provide valuable areas for relaxation.
Large sliding doors can connect the living room with a patio or garden, making both spaces feel more integrated.
For properties with limited ground-level space, an upper balcony or rooftop area can provide an alternative outdoor retreat.
Vertical landscaping, planter boxes, and narrow garden beds can add greenery without requiring a large footprint.
Parking on a Narrow Lot
Parking can significantly influence the design of a narrow property. Depending on local requirements, the plan may need to accommodate a driveway, garage, carport, or designated parking area.
A front-facing garage can reduce the amount of space available for the home’s entrance and landscaping. Another option may be to place parking beneath or beside living areas where site conditions and regulations permit.
Parking requirements should be investigated before choosing a floor plan because they can affect the overall building footprint.
Exterior Design Ideas
A narrow home’s facade can be visually appealing even with limited frontage. Vertical windows, textured materials, recessed entrances, balconies, and simple geometric forms can create architectural interest.
Modern designs often use clean lines and a limited material palette, while traditional homes may incorporate porches, decorative trim, pitched roofs, or masonry details.
The exterior should also consider the surrounding neighborhood and the home’s long-term maintenance requirements.
Energy Efficiency and Ventilation
Energy performance is important in any home, but narrow houses can benefit from careful environmental planning. Building orientation, insulation, glazing, shading, and ventilation can influence comfort and energy consumption.
Where side openings are limited, front and rear windows can support natural airflow. Courtyards, skylights, roof vents, and strategically positioned openings can provide additional opportunities for ventilation.
Energy-efficient windows and properly insulated walls and roofs can also improve indoor temperature stability.
Flexible Spaces for Changing Needs
A narrow house can become more useful when rooms are designed to serve multiple purposes. A home office might double as a guest room, while a dining area could function as a workspace.
Built-in desks and foldable furniture can help create flexible zones without requiring additional rooms.
Designing for future needs is particularly useful for families whose space requirements may change over time.
Common Mistakes to Avoid
One frequent mistake is trying to fit too many rooms into a narrow footprint. Excessive subdivision can make the interior feel dark and cramped.
Another problem is creating long corridors that use valuable floor space without providing additional functionality.
Poor stair placement can also disrupt circulation and reduce the usefulness of the main floor.
Insufficient storage, inadequate natural light, and failure to plan parking early can create significant problems during construction.
It is also important to consider setbacks, easements, utilities, drainage, and local building requirements before finalizing the design.
Key Points to Remember
Narrow properties can accommodate comfortable and attractive homes when the available space is carefully planned.
Vertical construction can provide additional living space without increasing the building’s width.
Open layouts can make compact interiors feel more connected and spacious.
Built-in storage can help reduce clutter and make better use of limited floor area.
Skylights, courtyards, and strategically positioned windows can improve natural lighting.
Parking, setbacks, ventilation, and local regulations should be considered before finalizing a plan.
Outdoor areas such as balconies, patios, and rooftop terraces can add valuable living space.
Tips for Choosing Narrow Lot House Plans
Begin with an accurate survey of the property and confirm applicable building regulations.
Determine how many bedrooms, bathrooms, parking spaces, and living areas your household actually requires.
Consider a multi-story design if additional floor area is needed.
Look for plans with efficient circulation and minimal unused hallway space.
Prioritize natural light and ventilation when reviewing potential layouts.
Plan storage from the beginning rather than relying on additional furniture later.
Consider how furniture will fit into each room before finalizing doors and windows.
Choose flexible spaces that can adapt to changing household needs.
Review construction costs and site conditions before committing to a particular design.
Final Thoughts
Narrow Lot House Plans demonstrate how thoughtful architectural design can turn a limited property into a comfortable and efficient home. The most successful layouts make strategic use of vertical space, open living areas, integrated storage, natural light, and flexible rooms while carefully considering parking and outdoor areas. A narrow home does not have to feel restrictive when every part of the floor plan has a clear purpose. By evaluating the site carefully and choosing a layout that reflects the household’s lifestyle, homeowners can create a residence that combines practical functionality with attractive modern or traditional design.
Frequently Asked Questions
1. What are narrow lot house plans?
Narrow lot house plans are residential designs created for properties with limited frontage. They typically use efficient layouts, vertical construction, open spaces, and smart storage to maximize available floor area.
2. Can a narrow lot have a two-story or three-story house?
Yes, depending on local regulations, site conditions, structural requirements, and budget. Building upward can increase living space without requiring a wider footprint.
3. How can I make a narrow house feel more spacious?
Open floor plans, natural light, large appropriately positioned windows, consistent flooring, built-in storage, glass doors, and carefully scaled furniture can help make a narrow home feel more open.
4. Where should bedrooms be located in a narrow house?
Bedrooms are often placed on upper floors for greater privacy, although the ideal location depends on the household’s needs, accessibility considerations, and overall site layout.
5. What should I consider before selecting a narrow lot house plan?
Consider the lot dimensions, setbacks, parking requirements, local regulations, number of occupants, desired rooms, natural light, ventilation, storage, outdoor space, construction budget, and future household needs.
One thought on “Narrow Lot House Plans: Smart and Functional Home Designs for Limited Spaces”