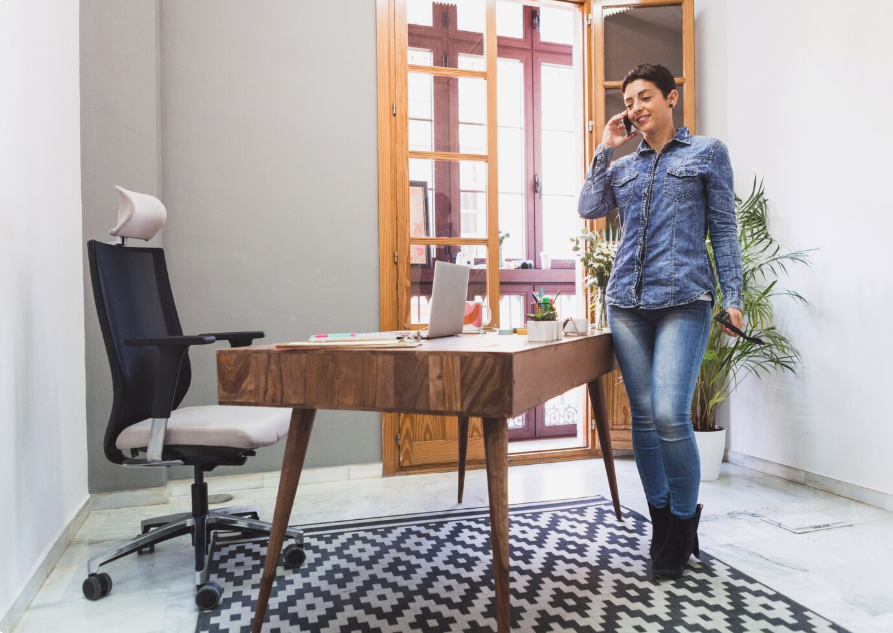
Knowing how to organize office furniture can make a major difference in how an office looks and functions. A well-planned arrangement gives employees enough room to move, keeps essential items accessible, reduces clutter, and creates a more comfortable working environment.
Whether you are organizing a home office, private office, or shared workplace, the best layout should be based on the room’s size, workflow, furniture dimensions, storage needs, lighting, and daily activities. Good office planning considers both functionality and comfort rather than simply fitting as much furniture as possible into the room.
Why Is Office Furniture Organization Important?
Furniture placement affects movement, concentration, storage, and the overall appearance of an office. A desk in the wrong location can create glare, while poorly positioned cabinets can block walkways or make everyday items difficult to reach.
A well-organized office can provide:
- Better use of available space
- Clear and comfortable walking paths
- Easier access to storage
- Less visual clutter
- Improved workflow
- Better lighting
- More comfortable workstations
- A professional appearance
The goal is to make the office feel natural to move through and easy to use throughout the workday.
Start by Measuring the Office
Before moving desks and cabinets, measure the room and the furniture. Mark doors, windows, electrical outlets, built-in storage, and other fixed features on a simple floor plan.
Also measure:
- Desk width and depth
- Chair dimensions
- Filing cabinets
- Bookcases
- Meeting tables
- Storage units
- Available wall space
Planning the layout on paper first can prevent expensive or frustrating furniture rearrangements later.
Place the Main Desk First
The main desk should be the foundation of the office layout. Position it where the user has sufficient working space and can comfortably enter and leave the workstation.
If possible, place the desk so that a window is to the side rather than directly behind or in front of the computer screen. This can help make use of natural light while reducing unwanted screen glare.
For a private office, positioning the desk so the user can see the entrance can also create a more comfortable sense of awareness.
Keep Walking Paths Clear
After positioning the desk, check the main routes through the office. Employees should not have to squeeze between desks, chairs, filing cabinets, or other furniture.
As a practical planning guideline, some office layouts use about 36 inches of clear space on major walking routes, although actual accessibility, fire-safety, and building requirements depend on the specific workplace.
Avoid placing furniture:
- Directly in front of doors
- Across main walkways
- Where cabinet doors cannot open fully
- In front of emergency exits
- Where chairs cannot be pulled out comfortably
Organize Furniture Into Functional Zones
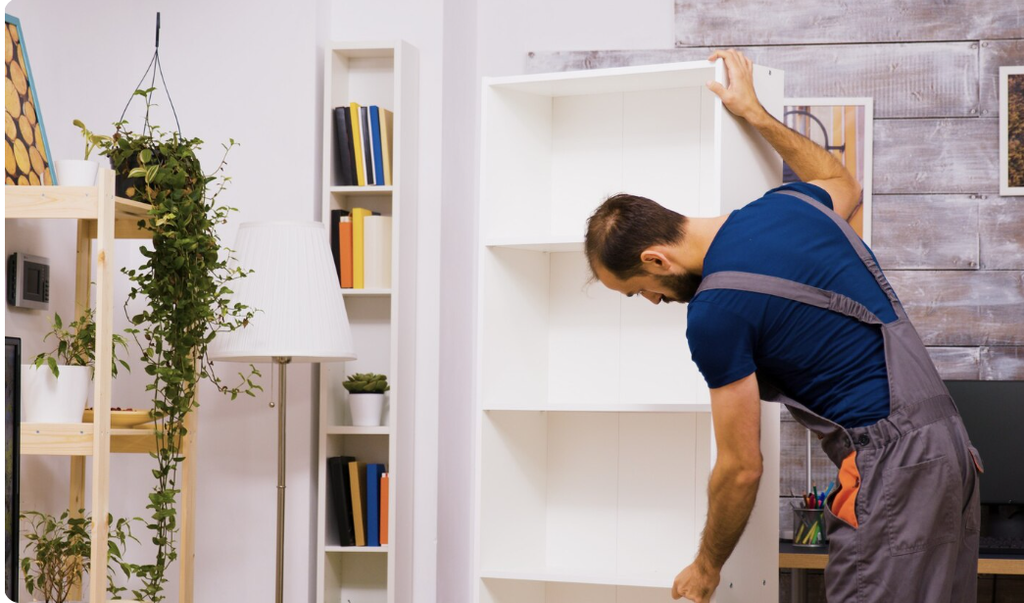
One of the easiest ways to organize office furniture is to create different zones for different activities.
Work Zone
Place the main desk, office chair, computer, monitor, keyboard, and frequently used supplies here.
Storage Zone
Keep filing cabinets, bookcases, shelves, and cupboards together where practical. Items used frequently should be closer to the main workstation.
Meeting Zone
If you have enough space, create a separate area with a small meeting table and visitor chairs. This prevents meetings from interfering with focused desk work.
Relaxation or Break Zone
Larger offices can benefit from a small seating area for informal conversations and short breaks.
Creating zones makes an office easier to navigate and helps separate different types of work.
Office Furniture Organization Guide
| Furniture | Best Placement | Main Purpose |
|---|---|---|
| Main desk | Primary work zone | Daily computer and office work |
| Office chair | Directly at desk | Comfortable workstation seating |
| Filing cabinet | Near work or storage zone | Document storage |
| Bookcase | Against a suitable wall | Books and supplies |
| Meeting table | Separate collaboration zone | Meetings and discussions |
| Printer stand | Accessible secondary zone | Printing and office equipment |
Use Storage to Reduce Clutter
Storage should make the office easier to use rather than simply fill empty wall space.
Place frequently used supplies within easy reach. Less frequently used documents and equipment can be stored farther away.
Useful storage options include:
- Filing cabinets
- Pedestal drawers
- Wall shelves
- Bookcases
- Storage cupboards
- Desk organizers
- Mobile storage units
Vertical storage is particularly helpful in smaller offices because it uses wall space while preserving valuable floor area.
Think About Ergonomics
A beautiful office is not useful if the furniture is uncomfortable. Desk, chair, monitor, keyboard, and storage placement should work together.
The workstation should provide enough space for the user’s tasks and allow appropriate adjustment for different body sizes and working activities.
Keep these points in mind:
- Choose an adjustable office chair.
- Keep feet comfortably supported.
- Provide adequate legroom.
- Position the monitor comfortably.
- Keep the keyboard and mouse within easy reach.
- Avoid storing unnecessary items under the desk.
- Adjust the workstation when different people use it.
Manage Cables Properly
Computer cables, chargers, printer wires, and extension cords can quickly make a clean office look messy.
Use cable trays, clips, sleeves, or cable channels to keep wires organized. Whenever possible, route cables away from walking paths.
Good cable management provides two benefits: it improves the appearance of the workspace and reduces the chance of cords becoming obstacles.
Make the Most of Small Office Spaces
A small office requires careful furniture selection. Choose pieces that provide maximum functionality without overwhelming the room.
Consider:
- Compact desks
- Corner desks
- Wall-mounted shelves
- Mobile pedestals
- Multi-purpose furniture
- Vertical cabinets
- Foldable meeting tables
A corner or L-shaped desk can make productive use of an otherwise unused corner while providing additional work surface.
Common Office Furniture Organization Mistakes
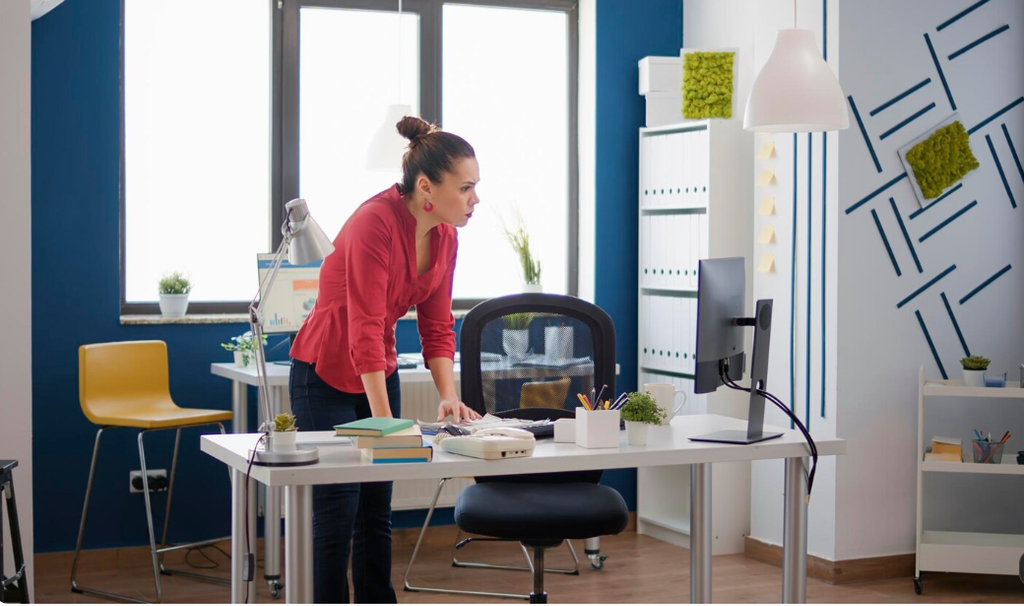
Avoid these common mistakes when arranging your workspace:
- Buying furniture before measuring the room
- Blocking windows with large storage units
- Creating narrow walking paths
- Forgetting chair movement space
- Placing storage too far from the workstation
- Ignoring cable management
- Using too many large furniture pieces
- Blocking doors or exits
- Prioritizing appearance over comfort
- Forgetting future workspace needs
A successful layout should balance appearance, accessibility, storage, comfort, and workflow.
Key Tips for Organizing Office Furniture
- Measure the room before moving furniture.
- Create a simple floor plan.
- Place the main desk first.
- Keep major walking routes clear.
- Create separate work and storage zones.
- Put frequently used items within easy reach.
- Use vertical storage in small rooms.
- Keep cables organized.
- Consider natural lighting and screen glare.
- Make ergonomic comfort a priority.
- Leave enough space for chairs to move freely.
- Review the layout when work requirements change.
Final Thoughts
Learning how to organize office furniture is about more than making a room look attractive. The right arrangement should make everyday work easier, improve movement, provide convenient storage, and create a comfortable environment.
Start by measuring the room, placing the primary desk, establishing clear pathways, and dividing the office into functional zones. Then add storage, seating, technology, and decorative elements according to how the space will actually be used.
With thoughtful planning, even a small office can become an organized, professional, and productive workspace.
FAQs About How to Organize Office Furniture
1. What is the best way to organize office furniture?
Start by measuring the room and furniture, then place the primary desk, establish clear walking paths, and organize storage and seating according to the office’s daily activities.
2. Where should an office desk be placed?
Place the desk where there is enough workspace, comfortable chair movement, and convenient access to power. Positioning the desk perpendicular to a window can also help reduce screen glare.
3. How can I organize furniture in a small office?
Use compact desks, corner furniture, vertical shelving, mobile storage, and multi-purpose pieces. Keep the central walking area as open as possible.
4. How do I reduce clutter in an office?
Use filing cabinets, drawers, shelves, labeled storage, and cable-management products. Keep frequently used items close and store less-used items elsewhere.
5. Why is ergonomics important when organizing office furniture?
Ergonomic planning helps ensure that the desk, chair, equipment, and available workspace support comfortable working positions and can be adjusted to suit different users and tasks.