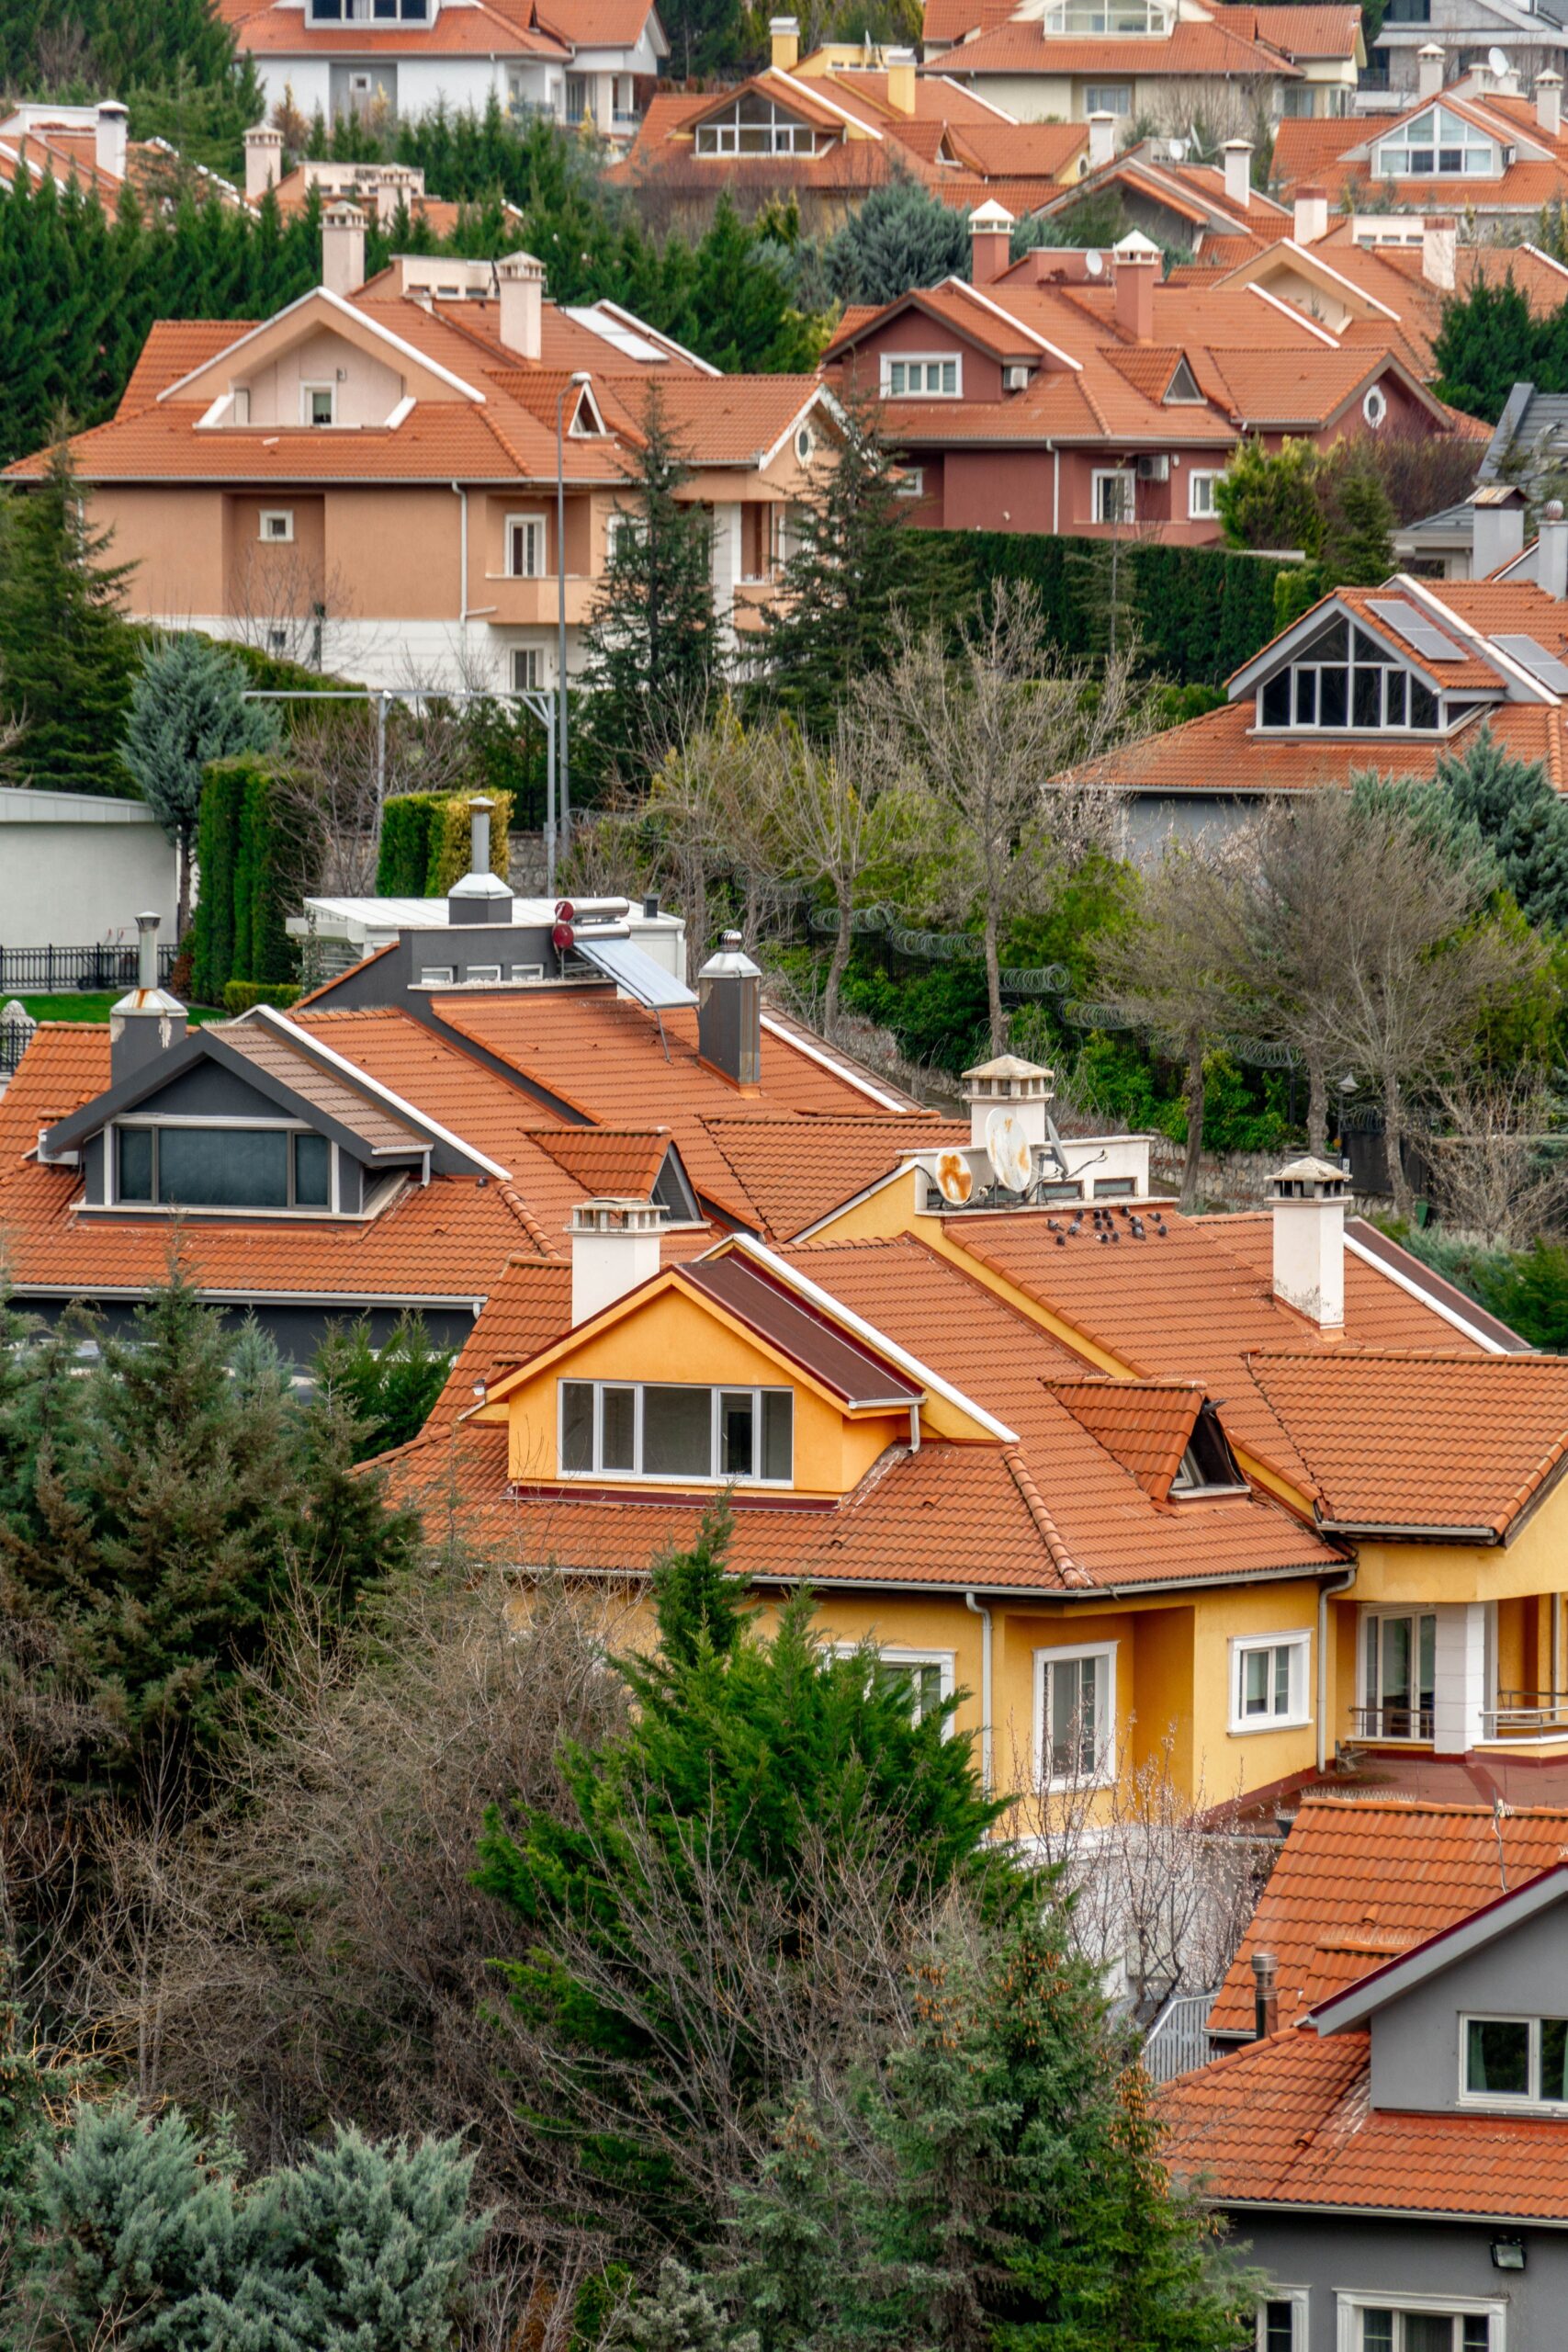
Designing a home around 2,000 square feet offers a useful balance between spacious living and efficient planning. This size can accommodate comfortable bedrooms, generous common areas, functional kitchens, bathrooms, storage, and outdoor connections without requiring an excessively large footprint. 2000sft house plans can be adapted to different family sizes, lifestyles, lot dimensions, architectural preferences, and budgets. A successful plan is not simply about fitting rooms into a particular area; it is about creating a layout where every space works naturally with the others. From the entrance and living room to bedrooms, kitchen, circulation areas, and outdoor spaces, careful planning can create a home that feels open, practical, private, and comfortable for everyday life.
What Is a 2,000 Square Foot House Plan?
A 2,000-square-foot house plan is a residential design that provides approximately 2,000 square feet of usable or planned living area, depending on how the plan defines its measurements. The exact distribution of space can vary significantly from one design to another.
Some layouts dedicate more area to bedrooms, while others prioritize large kitchens, family rooms, home offices, or entertainment spaces. A two-story home can distribute the same overall area differently from a single-story design.
The important consideration is how the available square footage is allocated. A well-designed home can feel considerably more spacious than another home with the same total area if circulation, furniture placement, natural light, storage, and room proportions are handled effectively.
Why Choose a 2,000 Square Foot Home?
A 2,000-square-foot home can provide enough space for many families while remaining manageable in terms of maintenance and daily organization.
This size can support multiple bedrooms and bathrooms while still leaving room for shared living spaces. It may also provide opportunities for a dedicated office, laundry room, pantry, guest area, or flexible multipurpose room.
For homeowners who want a comfortable home without excessive unused space, this size can provide a practical middle ground. The final result depends heavily on the property dimensions and the priorities established during the planning stage.
Choosing Between a One-Story and Two-Story Design
One of the earliest decisions is whether the home should be built on one level or divided between two floors.
A single-story design provides convenient access to every room without stairs. It can work particularly well for homeowners who want easy movement between bedrooms and common areas. However, spreading approximately 2,000 square feet across one level may require a larger building footprint.
A two-story design can place bedrooms upstairs while keeping living, dining, and kitchen areas on the ground floor. This arrangement can create more separation between private and shared spaces while reducing the amount of land required for the building footprint.
The best option depends on the lot, family requirements, accessibility needs, privacy preferences, and desired architectural appearance.
Creating an Efficient Floor Plan
The floor plan determines how comfortably people can move through the house. Rooms should be positioned according to how frequently they are used and how they relate to one another.
The entry should provide a natural transition into the main living areas. The kitchen should be conveniently connected to dining and family spaces. Bedrooms should have appropriate privacy from active gathering areas.
Long hallways can consume valuable square footage without adding much functionality. Instead, designers can use open circulation and carefully positioned rooms to make the available area more productive.
A successful layout should also consider furniture dimensions before finalizing room sizes. A room that looks large on paper may feel crowded if doors, windows, and furniture are poorly positioned.
Designing the Main Living Area
The living room is often the central gathering space of a modern home. In a 2,000-square-foot layout, it can be designed as a comfortable area for family activities, entertaining, and relaxation.
An open relationship between the living room, dining area, and kitchen can create a stronger sense of spaciousness. Large windows or glass doors can introduce natural light and connect the interior with outdoor areas.
The living room should have enough wall and floor space for furniture without blocking circulation. Built-in shelving or media storage can help keep the room organized.
Ceiling height can also influence how spacious the area feels. Even when the overall footprint remains moderate, thoughtful proportions can create a more expansive atmosphere.
Planning the Kitchen
The kitchen is one of the most important functional areas in the home. A good kitchen plan should provide sufficient preparation surfaces, storage, appliances, and comfortable movement.
Depending on the overall layout, homeowners may choose an L-shaped, U-shaped, galley, or open kitchen. An island can provide additional workspace and casual seating when sufficient room is available.
A pantry can be particularly useful in a family-sized home. It keeps frequently used food items organized and reduces clutter in the main kitchen.
The kitchen should also have a practical relationship with the dining area. This allows food to move easily from preparation areas to the table while maintaining a comfortable social environment.
Creating Comfortable Bedrooms
A 2,000-square-foot home can accommodate several bedroom configurations. A common approach is to include a primary bedroom along with additional bedrooms for children, guests, or other household needs.
The primary bedroom can be positioned away from busy common areas for greater privacy. A private bathroom and walk-in closet may also be incorporated depending on the available space.
Secondary bedrooms should be large enough for beds, storage, and movement. Designing rooms around actual furniture requirements can prevent wasted floor area.
Windows should provide natural light and ventilation while considering privacy and views. Thoughtful bedroom placement can also reduce noise from living and entertainment spaces.
The Importance of the Primary Suite
The primary suite can serve as a private retreat within the home. In a well-planned layout, the bedroom, bathroom, and closet should function as a cohesive area.
A spacious bathroom might include a double vanity, shower, bathtub, toilet area, and storage depending on the homeowner’s priorities.
The closet should be sized according to actual storage requirements rather than simply maximizing its dimensions. Efficient shelving and hanging systems can provide considerable capacity without consuming unnecessary space.
Natural light can also improve the comfort of the primary suite. Carefully placed windows can provide views and daylight while preserving privacy.
Adding a Home Office
Remote and hybrid work have increased the importance of flexible workspaces. A 2,000-square-foot house can potentially include a dedicated office without compromising essential living areas.
An office near the entrance may be convenient for receiving occasional visitors without allowing them to move through private areas of the house. Alternatively, a quieter location away from the main living room may provide better concentration.
Built-in shelving, desk space, cable management, and good lighting can make a compact office highly functional.
If a dedicated office is not required, a flexible bedroom or multipurpose room can serve as a workspace when necessary.
Designing Bathrooms Efficiently
Bathrooms should balance functionality, comfort, storage, and efficient use of space.
A primary bathroom can offer more features, while secondary bathrooms can use compact layouts that still provide comfortable access to the necessary fixtures.
The placement of bathrooms should also be considered from a plumbing perspective. Grouping wet areas can sometimes simplify installation and reduce unnecessary pipe runs, depending on the overall design.
Good ventilation is essential for controlling moisture. Adequate lighting around mirrors and other task areas can also improve everyday usability.
Including a Laundry Room
A dedicated laundry room can add considerable convenience to a family home. It provides space for a washer and dryer while allowing laundry supplies, cleaning products, and storage to remain organized.
The laundry area can be located near bedrooms to reduce the distance that clothing needs to travel. It can also be positioned near a garage or service entrance for practical household access.
Countertops can provide space for folding clothes, while cabinets and shelves can store supplies.
Even a relatively compact laundry room can be highly useful when its layout is planned around the appliances and storage requirements.
Maximizing Storage Space
Storage should be planned throughout the home rather than added as an afterthought.
Walk-in closets, kitchen cabinets, bathroom vanities, linen closets, mudroom storage, built-in shelving, and garage organization can all contribute to a more functional home.
The entryway is another important storage area. A bench, coat closet, cabinets, or shelving can provide a convenient location for everyday items.
Vertical storage can also make better use of available space. Tall cabinets and shelving systems can increase storage without expanding the home’s footprint.
Connecting Indoor and Outdoor Areas
Outdoor space can significantly enhance the experience of a 2,000-square-foot home. A covered patio, deck, porch, or terrace can extend the usable living environment.
Large sliding or folding doors can create a strong visual connection between indoor and outdoor areas. When weather conditions allow, these spaces can become extensions of the living or dining room.
The outdoor area should be appropriately scaled to the property. It should provide enough space for the intended furniture and activities without making the yard feel overcrowded.
Landscaping can further strengthen the connection between the house and its surroundings.
Using Natural Light Effectively
Natural light can make rooms feel larger and more comfortable. Window placement should be considered during the earliest stages of design.
Living rooms and kitchens can benefit from larger windows because these spaces are frequently occupied. Bedrooms can use appropriately sized windows for daylight and ventilation while maintaining privacy.
Skylights may also be useful in areas where conventional windows are difficult to install.
Interior colors and finishes can influence how daylight is distributed. Lighter surfaces tend to reflect more light, while carefully positioned artificial lighting can support darker areas of the home.
Energy-Efficient Design Features
Energy efficiency should be incorporated into the home’s design rather than treated as an afterthought.
Insulation, air sealing, energy-efficient windows, appropriate HVAC equipment, efficient lighting, and modern appliances can contribute to comfortable indoor temperatures and responsible energy use.
The home’s orientation can also affect natural lighting and solar exposure. Depending on the climate and site, strategic placement of windows and shading elements can improve comfort.
Good ventilation is equally important. A balanced approach can help maintain indoor air quality while reducing unnecessary energy loss.
Exterior Styles for a 2,000 Square Foot Home
A home of this size can accommodate many architectural styles. Modern, contemporary, traditional, farmhouse, craftsman, transitional, and other designs can all work effectively.
A modern exterior may use clean lines, large windows, simple roof forms, and a restrained material palette. A traditional design might incorporate pitched roofs, detailed trim, columns, or symmetrical elevations.
A farmhouse-inspired design can combine practical proportions with natural materials and welcoming outdoor spaces.
The architectural style should also respond to the surrounding neighborhood and the property’s landscape. A visually attractive exterior should be supported by a practical interior layout.
Planning for Future Needs
A good house plan should consider how the home may be used several years from now. Family sizes, work arrangements, hobbies, and accessibility needs can change.
Flexible rooms can make the home more adaptable. A guest room can later become an office, study, hobby room, or exercise area.
Wider circulation paths, accessible bathrooms, minimal level changes, and thoughtful door placement can also improve long-term usability.
Planning for future requirements during the design stage can be easier and less expensive than making major structural changes later.
Common Mistakes to Avoid
One common mistake is trying to include too many rooms within the available square footage. Excessive subdivision can result in small spaces that are difficult to furnish.
Another issue is underestimating storage. Without sufficient closets and cabinets, a home can quickly feel cluttered.
Poor circulation can also reduce functionality. Doors should not collide with furniture, and important rooms should have convenient relationships.
Homeowners should also avoid selecting finishes and fixtures before understanding the overall budget. Individual upgrades can accumulate quickly.
Finally, the design should not prioritize appearance at the expense of ventilation, insulation, lighting, structural requirements, and everyday practicality.
Frequently Asked Questions About 2,000 Square Foot House Plans
How many bedrooms can a 2,000-square-foot house have?
A home of approximately 2,000 square feet can accommodate different bedroom configurations. Three or four bedrooms are common possibilities, depending on the size of the living areas, bathrooms, kitchen, storage, and other spaces.
Is 2,000 square feet enough for a family?
It can be. Whether the space is sufficient depends on family size, lifestyle, furniture requirements, storage needs, and the efficiency of the floor plan.
Is a one-story or two-story home better?
Neither option is universally better. A one-story layout offers convenient access, while a two-story design can provide stronger separation between public and private areas and reduce the building footprint.
Can a 2,000-square-foot home have a home office?
Yes. A dedicated office can be incorporated into the plan, or a flexible bedroom or multipurpose room can provide workspace when needed.
Can I include a garage in a 2,000-square-foot house plan?
A garage can often be designed as part of the overall property plan, but whether it counts toward the stated square footage depends on how the plan and local regulations define living area.
How important is storage in a 2,000-square-foot home?
Storage is extremely important. Well-planned closets, cabinets, pantries, laundry storage, and entryway organization can help the home remain comfortable and uncluttered.
Can a 2,000-square-foot home have an open floor plan?
Yes. An open kitchen, dining, and living arrangement is one approach that can make the interior feel connected and spacious.
What is the best room layout for a family?
The ideal layout depends on the household’s routines. Generally, frequently used shared areas should be convenient, while bedrooms and other private spaces should have appropriate separation.
Can the house plan be customized?
Many house plans can be modified to suit the property, lifestyle, structural requirements, and design preferences. Significant changes should be evaluated carefully because they can affect the structure and overall layout.
How can I make a 2,000-square-foot house feel larger?
Open sightlines, natural light, efficient storage, appropriate furniture scale, fewer unnecessary corridors, consistent finishes, and flexible spaces can help create a stronger sense of spaciousness.
Final Thoughts
A 2,000-square-foot home provides enough flexibility to create a comfortable residence without requiring an unnecessarily large footprint. The success of the design depends less on the number of rooms and more on how effectively those rooms work together. Efficient circulation, practical storage, natural light, comfortable bedrooms, functional kitchens, well-planned bathrooms, flexible spaces, and strong indoor-outdoor connections can make the available area work harder. Homeowners should also consider energy efficiency, future needs, maintenance, and the characteristics of the building site before finalizing a plan. With thoughtful planning and attention to everyday routines, a home of this size can provide a balanced combination of comfort, functionality, privacy, and modern living.