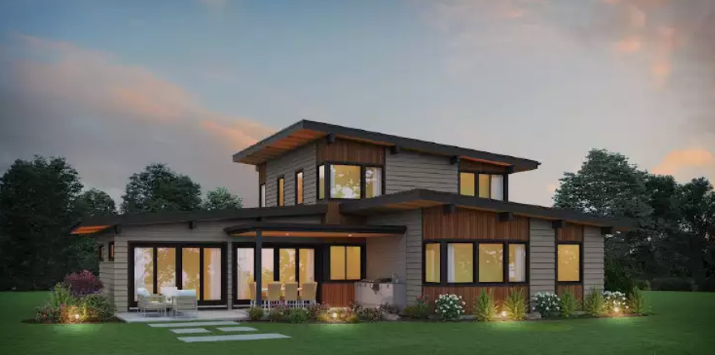
A house plan in 1200 square feet can provide a comfortable and practical living environment when every part of the available space is carefully planned. A home of this size can accommodate different layouts, including two-bedroom, three-bedroom, open-concept, split-level, and compact family designs. The key is to balance room sizes, circulation, storage, natural light, and everyday functionality rather than simply trying to fit as many rooms as possible. With thoughtful planning, 1200 square feet can support a welcoming home that feels organized, efficient, and comfortable for a variety of household needs.
Understanding a 1200 Square Foot Home
A 1200 square foot home offers enough space for several essential living areas while remaining relatively compact. The actual usable arrangement depends on whether the measurement refers to the total conditioned floor area, a single level, or the combined area of multiple floors.
A single-story layout may distribute the available space among bedrooms, bathrooms, kitchen, dining, and living areas. A two-story design can divide these functions between levels and potentially create a different relationship between private and shared spaces.
Before selecting a plan, homeowners should understand exactly what is included in the stated square footage.
Choosing Between Two and Three Bedrooms
One of the first decisions is determining how many bedrooms the home should contain. A two-bedroom plan can provide larger bedrooms and more generous shared spaces.
A three-bedroom plan may be more suitable for families, guests, or homeowners who need a dedicated office or flexible room. However, adding another bedroom generally means that other areas need to be more efficiently sized.
The right choice depends on household size, lifestyle, future needs, and how frequently different spaces will be used.
Designing an Efficient Living Room
The living room should provide enough space for comfortable seating without consuming an excessive portion of the floor plan.
Furniture placement should be considered during the planning stage. A room may technically have sufficient square footage but still feel cramped if doors, windows, and circulation paths are poorly positioned.
Open connections between the living room, dining area, and kitchen can create a greater sense of spaciousness.
Built-in shelving or compact storage furniture can also reduce clutter while preserving usable floor area.
Creating an Open Kitchen and Dining Area
Combining the kitchen and dining area is a popular strategy for homes of this size. An open arrangement can make the main living zone feel larger and improve interaction between household members.
A compact island or peninsula may provide additional preparation space and informal seating if the layout allows adequate circulation.
Cabinet storage should extend vertically where appropriate so that more storage can be created without significantly reducing floor space.
The kitchen should be planned around practical work zones rather than simply maximizing the number of cabinets.
Planning Bedrooms Efficiently
Bedrooms in a 1200 square foot home should be designed around actual furniture requirements. Each bedroom needs enough room for a bed, storage, circulation, and access to windows or other sources of natural light.
The primary bedroom may include a private bathroom or larger closet depending on the overall plan.
Secondary bedrooms can be more compact while still remaining functional. Built-in wardrobes can help reduce the amount of floor space occupied by freestanding furniture.
Flexible bedrooms can also serve as guest rooms, offices, or hobby spaces when they are not being used for sleeping.
Bathroom Layouts
Bathroom placement has a significant effect on the efficiency of a smaller floor plan. Grouping bathrooms near plumbing areas can simplify the overall layout and may improve construction efficiency.
A compact bathroom can still feel comfortable with an efficient arrangement of the shower, toilet, vanity, and storage.
Wall-mounted or recessed storage can help keep the floor clear. Good ventilation and natural light should also be considered during planning.
The number of bathrooms should reflect household needs without reducing the usefulness of other essential living spaces.
Storage in a 1200 Square Foot Home
Storage should be planned from the beginning rather than added after construction. Small homes benefit significantly from integrated storage solutions.
Closets can be designed to use vertical space efficiently. Cabinets can be incorporated into kitchens, bathrooms, hallways, and entryways.
Under-stair storage can be particularly useful in two-story designs.
A dedicated laundry area can also include overhead cabinets or shelving to maximize its functionality.
Single-Story Versus Two-Story Plans
A single-story home offers convenient access because all rooms are located on one level. It can be especially appealing to homeowners who prefer to avoid stairs.
A two-story home can separate public and private spaces more clearly. Living areas can occupy the lower level while bedrooms are placed upstairs.
However, stairs consume some floor area and should be included carefully in the overall design.
The choice between one and two floors depends on the property, household preferences, accessibility needs, budget, and local regulations.
Maximizing Natural Light
Natural light can make a 1200 square foot home feel more open and inviting. Window placement should be considered in relation to room function, privacy, orientation, and neighboring properties.
Larger windows can bring more daylight into living areas, while strategically positioned smaller windows can provide light without compromising privacy.
Skylights, clerestory windows, and glass doors may provide additional daylight where appropriate.
Light-colored walls and ceilings can help distribute available daylight throughout the interior.
Outdoor Living Areas
Even a relatively compact home can benefit from an outdoor living area. A small patio, porch, deck, balcony, or covered sitting area can effectively extend the usable living environment.
Sliding or folding doors can visually connect indoor and outdoor spaces.
A modest outdoor area can also provide room for seating, dining, gardening, or children’s activities depending on the property.
The size and location of outdoor areas should be coordinated with setbacks, drainage, access, and local regulations.
Creating a Flexible Floor Plan
Flexibility can make a 1200 square foot home more useful over time. A room that functions as an office today might become a guest bedroom later.
Open living areas can also accommodate different furniture arrangements as household needs change.
Instead of creating highly specialized rooms, consider spaces that can perform multiple functions.
Built-in furniture and movable partitions can provide additional flexibility without requiring major structural changes.
Exterior Design Considerations
A compact home does not need to have an ordinary exterior. Architectural details such as rooflines, porches, windows, siding, stone, brick, or contrasting materials can give the home distinctive character.
The exterior style should complement the property’s surroundings and the homeowner’s preferences.
Simple architectural forms can often create a clean and attractive appearance while keeping the design practical.
Window proportions and entry placement should also be considered because they influence both appearance and interior functionality.
Energy Efficiency and Comfort
A smaller home can be designed with energy efficiency in mind from the beginning. Proper insulation, efficient windows, suitable shading, and appropriately sized heating and cooling systems can contribute to comfortable indoor conditions.
The home’s orientation can influence daylight and solar heat gain.
Efficient appliances, LED lighting, and well-planned ventilation can also support lower energy consumption.
Energy performance should be considered together with local climate and building requirements.
Common Mistakes to Avoid
One common mistake is trying to include too many separate rooms. Excessive walls and corridors can make a 1200 square foot home feel smaller than necessary.
Another issue is neglecting storage. Without enough closets and cabinets, even a well-designed home can quickly feel cluttered.
Oversized furniture can also reduce usable floor space. Furniture should be selected according to room dimensions.
Poorly positioned doors and windows can interfere with furniture placement and circulation.
Finally, homeowners should avoid selecting a plan based only on appearance. Construction requirements, site conditions, building codes, and long-term lifestyle needs are equally important.
Key Points to Remember
A 1200 square foot home can support several practical floor plan configurations.
Two-bedroom plans can provide larger shared spaces, while three-bedroom designs can accommodate additional household or flexible uses.
Open kitchen, dining, and living areas can create a stronger sense of space.
Storage should be incorporated throughout the home.
Single-story and two-story designs offer different advantages depending on household needs.
Natural light and outdoor connections can make a compact home feel more spacious.
Local building regulations and site conditions should be reviewed before finalizing a plan.
Tips for Choosing a House Plan in 1200 Square Feet
Start by identifying the number of bedrooms and bathrooms your household actually needs.
Measure the building site and understand setbacks, access, parking, and other local requirements.
Choose a layout that minimizes unnecessary hallways and wasted circulation space.
Consider open-plan living areas if you want the main spaces to feel larger.
Plan storage carefully in bedrooms, kitchens, bathrooms, entryways, and laundry areas.
Think about whether a single-story or two-story layout better fits your lifestyle.
Select appropriately scaled furniture and fixtures.
Consider future needs so that flexible rooms can change function over time.
Final Thoughts
A house plan in 1200 square feet can provide an efficient balance between comfort, functionality, and manageable space when designed carefully. The most effective plans focus on how rooms connect, how people move through the home, and how storage and natural light are incorporated. Whether the design includes two bedrooms, three bedrooms, a single story, or multiple levels, thoughtful planning can prevent a compact footprint from feeling restrictive. By prioritizing essential spaces, using flexible layouts, selecting appropriately scaled features, and considering future needs, homeowners can create a 1200 square foot residence that feels organized, practical, and welcoming.
Frequently Asked Questions
1. Can a 1200 square foot house have three bedrooms?
Yes. A three-bedroom layout is possible within 1200 square feet, although the bedrooms and other spaces need to be planned efficiently.
2. Is 1200 square feet enough for a family?
It can be. The suitability depends on household size, lifestyle, storage requirements, and how efficiently the floor plan is designed.
3. Should a 1200 square foot home be one or two stories?
Both options can work. A single-story plan provides convenient access, while a two-story design can separate living and sleeping areas and make efficient use of a smaller building footprint.
4. How can I make a 1200 square foot home feel larger?
Open layouts, natural light, appropriate furniture sizes, integrated storage, light interior finishes, and connections to outdoor areas can help create a greater sense of space.
5. What should I consider before choosing a 1200 square foot house plan?
Consider the property dimensions, local building regulations, number of bedrooms and bathrooms, storage needs, lifestyle requirements, natural light, parking, outdoor space, and potential future changes to the household.
One thought on “House Plan in 1200 Square Feet: Smart and Functional Home Design Ideas”