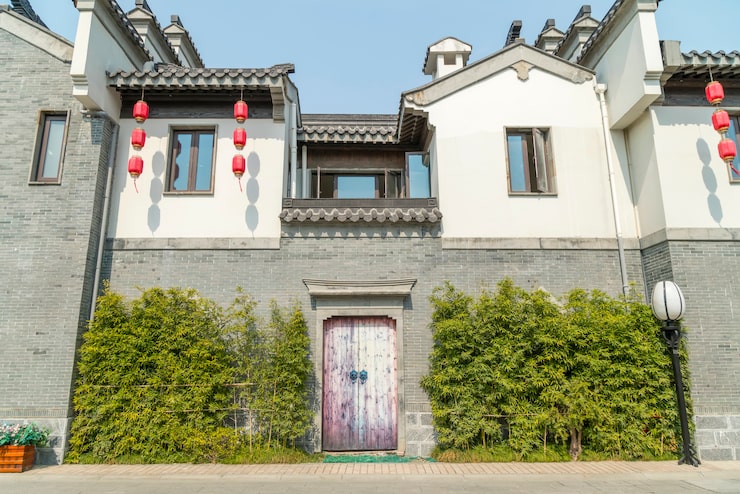
Narrow lot home designs provide practical solutions for building comfortable and attractive homes on properties with limited width. As residential lots become smaller in many established neighborhoods and urban areas, homeowners and builders increasingly need layouts that use available space efficiently. A narrow property does not necessarily mean sacrificing bedrooms, storage, natural light, or entertaining areas. With thoughtful planning, vertical layouts, open floor plans, strategically positioned windows, and efficient circulation, a narrow home can feel spacious and functional while fitting naturally within its site.
What Are Narrow Lot Home Designs?
Narrow lot home designs are house plans created specifically for properties that have less width than conventional residential lots. Instead of spreading rooms widely across the site, these plans typically organize living areas along a narrower footprint.
The home may extend farther toward the front and rear of the property or use multiple stories to provide additional living space.
These designs can vary significantly in architectural style. Modern, traditional, farmhouse, contemporary, and townhouse-inspired homes can all be adapted to narrow properties when the layout is carefully planned.
Why Narrow Lot Designs Are Becoming Popular
Limited land availability can make narrow properties attractive to homeowners who want to build in established neighborhoods or desirable locations.
A smaller lot may also encourage more efficient planning. Instead of having large unused areas, every part of the floor plan can be designed around a specific purpose.
Narrow homes can also use vertical space effectively. Adding another level can increase living area without significantly increasing the home’s footprint.
For many homeowners, this provides an opportunity to create a comfortable residence while working within a constrained site.
Planning the Floor Layout
A successful narrow home begins with an efficient floor plan. Rooms should be arranged according to their function and relationship to one another.
Open-plan kitchens, dining areas, and living rooms can make the main level feel larger by reducing unnecessary walls.
Private spaces such as bedrooms and bathrooms can be positioned where they provide privacy without creating long or inefficient hallways.
Storage should also be incorporated throughout the plan rather than treated as an afterthought.
Using Multiple Stories
One of the most effective strategies for a narrow property is building upward. A two-story or three-story home can provide considerably more floor area without requiring a wider foundation.
The main floor can contain common living spaces, while bedrooms and private areas can be located on upper floors.
A third level may provide additional bedrooms, a home office, entertainment room, or flexible living area where local regulations and site conditions allow.
Stairs should be positioned carefully because they consume valuable floor area in a narrow house.
Creating an Open Main Level
Open layouts can help narrow homes feel more spacious. Combining the kitchen, dining, and living areas creates a continuous visual zone.
Large windows or glass doors at the rear can extend the view toward an outdoor area, making the interior feel connected to the exterior.
Consistent flooring and coordinated finishes can further strengthen the sense of continuity.
However, an open layout should still provide practical zones for cooking, eating, relaxing, and entertaining.
Maximizing Natural Light
Natural light is particularly important in narrow homes because neighboring structures may limit side windows.
Front and rear windows can become major sources of daylight. Skylights, roof windows, clerestory windows, and strategically positioned interior openings can also help distribute light.
Courtyards or small internal light wells may provide another option where the site and local regulations permit.
Using light-colored interior finishes can help reflect available daylight throughout the home.
Designing Efficient Kitchens
The kitchen needs careful planning because excessive cabinetry or oversized islands can make a narrow room feel crowded.
A single-wall or galley-style kitchen can work efficiently in limited-width spaces. An island may still be possible if sufficient circulation space remains.
Tall cabinets can provide additional storage without taking up extra floor area.
Integrated appliances and carefully planned work zones can help maintain a clean and functional appearance.
Bedrooms in Narrow Homes
Bedrooms can remain comfortable even when their dimensions are compact. The key is to prioritize the furniture and circulation required for daily use.
Built-in wardrobes can reduce the need for freestanding storage. Beds can be positioned to maintain clear walking paths and access to windows.
Smaller bedrooms can also serve as children’s rooms, guest rooms, or home offices depending on household needs.
The design should prioritize usable space rather than simply increasing room dimensions.
Bathroom Planning
Bathrooms in narrow homes often use compact layouts that place fixtures along one wall or arrange them efficiently around a central circulation area.
Wall-mounted fixtures, recessed storage, and glass shower enclosures can help maintain an open appearance.
A bathroom does not necessarily need to be large to feel comfortable. Good lighting, ventilation, storage, and carefully selected fixtures can make a compact space highly functional.
Smart Storage Solutions
Storage is one of the biggest considerations in a narrow home. Built-in cabinets can use awkward spaces more effectively than standard furniture.
Under-stair storage is another valuable opportunity. Shelving can be incorporated into hallways, bedrooms, kitchens, and living areas.
Window seats with integrated storage can provide both seating and organization.
Vertical storage is particularly useful because wall height is often easier to use than additional floor space.
Outdoor Spaces for Narrow Lots
Outdoor space can be limited, but it does not have to be eliminated. A small rear patio, courtyard, balcony, rooftop terrace, or narrow garden can provide valuable outdoor living space.
Large sliding or folding doors can visually connect indoor and outdoor areas.
Vertical landscaping can also provide greenery without requiring a large garden footprint.
Outdoor areas should be designed according to privacy, sunlight, drainage, and local building requirements.
Creating Privacy
Narrow properties can sometimes place homes relatively close to neighboring buildings. Privacy should therefore be considered early in the design process.
Strategically positioned windows can provide daylight while reducing direct views into adjacent homes.
Frosted glass, screens, landscaping, and carefully placed walls can provide additional privacy.
Upper-floor windows may also provide better views and daylight while reducing some ground-level visibility.
Architectural Styles for Narrow Lots
Many architectural styles can work on narrow properties. Modern designs often use simple forms, large windows, and clean lines.
Traditional homes can use symmetrical facades, pitched roofs, and classic detailing while maintaining an efficient footprint.
Townhouse-inspired layouts are naturally suited to narrow sites because they often organize living areas vertically.
Farmhouse-inspired designs can also be adapted with carefully proportioned porches, vertical siding, and efficient interior layouts.
Energy Efficiency Considerations
Narrow homes can incorporate energy-efficient features from the beginning of the design process. Proper insulation, efficient windows, shading, and suitable heating and cooling systems can help manage energy use.
Building orientation should also be considered where the site allows flexibility. Window placement can influence daylight and solar heat gain.
Compact layouts may also reduce the amount of exterior wall area relative to the amount of usable interior space, depending on the specific building form.
Common Mistakes to Avoid
One common mistake is trying to fit too many rooms into a narrow footprint. Excessive subdivision can make the home feel cramped.
Another problem is creating long hallways that consume valuable floor area without providing useful living space.
Oversized furniture can also reduce functionality. Furniture should be selected according to the room dimensions and circulation requirements.
Ignoring natural light is another issue. A narrow home should use available daylight strategically rather than relying entirely on artificial lighting.
Finally, local setbacks, height limits, parking requirements, and other regulations should be considered before finalizing the design.
Key Points to Remember
Narrow lot homes can provide comfortable living spaces when the floor plan is carefully organized.
Multiple stories can increase usable floor area without significantly widening the footprint.
Open layouts can make common areas feel larger and more connected.
Natural light can be improved through front and rear windows, skylights, courtyards, and carefully positioned openings.
Built-in storage and vertical organization are valuable in compact homes.
Outdoor areas such as patios, balconies, and courtyards can extend living space.
Local building regulations should be reviewed before selecting or modifying a house plan.
Tips for Choosing Narrow Lot Home Designs
Measure the available property width and depth accurately before selecting a plan.
Check local setbacks, height restrictions, parking requirements, and other development rules.
Choose a floor plan that minimizes unnecessary hallways and circulation space.
Consider a two-story or multi-level design when additional living area is needed.
Use built-in storage to maximize every available section of the home.
Plan windows and skylights carefully to improve natural light and privacy.
Select furniture according to the scale of each room.
Consider how indoor spaces connect to patios, balconies, courtyards, or gardens.
Final Thoughts
Narrow lot home designs demonstrate that limited property width does not have to prevent homeowners from creating comfortable, attractive, and functional residences. Through vertical construction, efficient floor planning, thoughtful storage, strategic lighting, and carefully designed outdoor spaces, a narrow site can support a surprisingly spacious home. The most successful designs focus on how people move through and use each room rather than simply maximizing the number of spaces. By considering the property’s dimensions, local regulations, natural light, privacy, and long-term lifestyle needs, homeowners can develop a narrow-lot residence that makes effective use of every available part of the site.
Frequently Asked Questions
1. What is considered a narrow residential lot?
A narrow residential lot is generally a property with significantly less width than a typical lot in the same area. The exact definition varies by location, zoning rules, and local development standards.
2. Can a narrow lot have a two-story home?
Yes. Building vertically is a common way to increase living space on a property where the available width is limited. The number of stories permitted depends on local regulations.
3. How can I make a narrow home feel larger?
Open layouts, natural light, consistent finishes, built-in storage, appropriately scaled furniture, and strong connections to outdoor spaces can help a narrow home feel more spacious.
4. Are narrow lot homes suitable for families?
Yes. A well-planned narrow home can include multiple bedrooms, bathrooms, shared living areas, storage, and outdoor spaces. The layout should be designed around the household’s specific needs.
5. What should I consider before choosing a narrow lot house plan?
Consider the property’s exact dimensions, setbacks, zoning requirements, parking, access, natural light, privacy, desired number of floors, storage needs, and the way your household will use the home.
One thought on “Narrow Lot Home Designs: Smart and Stylish Ideas for Smaller Building Sites”