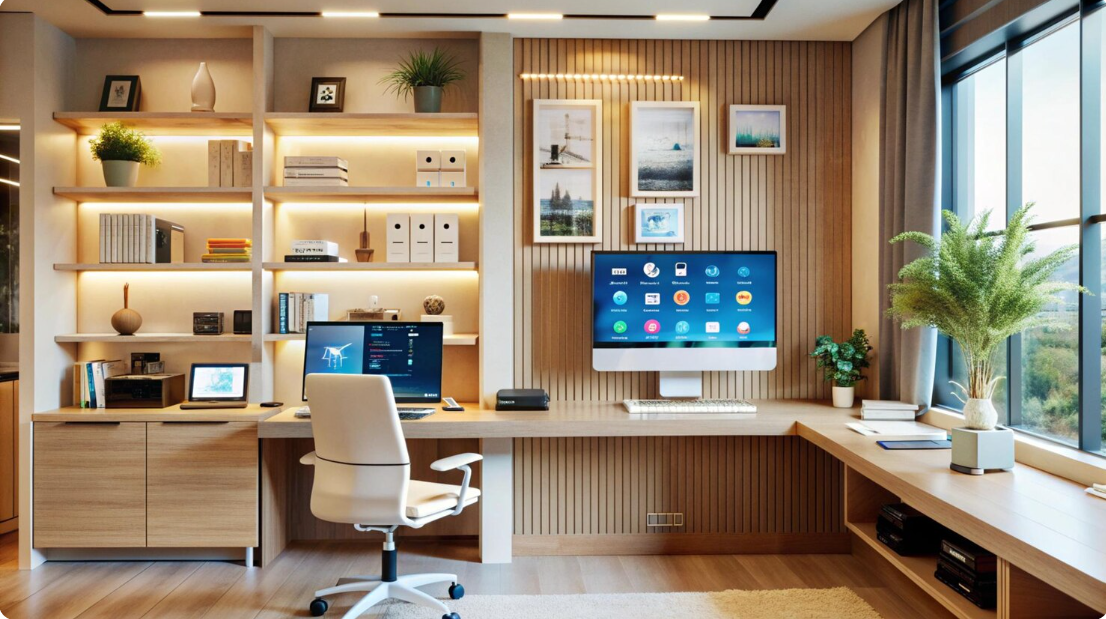
Organizing office furniture properly can make a workspace feel larger, cleaner, and more comfortable. The right arrangement can improve movement, reduce distractions, make everyday tasks easier, and create a more professional environment.
Whether you are arranging a small home office, a private workspace, or a larger business office, furniture placement should balance comfort, functionality, lighting, storage, and available floor space.
Why Office Furniture Organization Matters
A poorly arranged office can quickly become uncomfortable. Desks may block walkways, chairs may interfere with cabinets, and frequently used equipment may be too far away.
A well-organized workspace helps create a more efficient daily routine.
Key Benefits
- Creates better movement around the office
- Makes better use of available floor space
- Reduces visual clutter
- Improves access to storage
- Supports comfortable working positions
- Makes the office look more professional
- Creates separate areas for different activities
- Makes cleaning and maintenance easier
Good office organization is not simply about making furniture look attractive. Every piece should have a practical purpose and fit naturally into the way the room is used.
Start by Measuring the Office
Before moving heavy furniture, measure the room. Record the length and width of the space, door locations, windows, electrical outlets, heating or cooling units, and other fixed features.
Also measure your furniture, including desks, chairs, cabinets, shelves, and conference tables.
Create a simple floor plan before making major changes. This can help you identify possible layouts without repeatedly moving furniture.
Important Measurements to Record
- Room dimensions
- Desk dimensions
- Door swing area
- Window locations
- Electrical outlets
- Storage dimensions
- Main walking paths
- Space between furniture
Planning first can save time and prevent furniture from being placed in inconvenient locations.
Choose the Right Position for the Desk
The desk is usually the most important piece of furniture in an office. Start with its location before arranging everything else.
If possible, place the desk where you have enough natural light without creating distracting screen glare. A position near a window can provide daylight, but the monitor should be positioned carefully to avoid reflections.
Avoid placing a desk directly in a major walkway. You want enough room behind and beside the chair for comfortable movement.
For a home office, you may also want the desk positioned where you can maintain some separation between work and household activities.
Create Clear Walking Paths

One of the most important rules for organizing office furniture is keeping major walkways clear.
Think about how people naturally enter, leave, sit, work, and access storage. Place large furniture away from these movement routes whenever possible.
A practical layout might include:
Door → Main walkway → Desk → Storage or meeting area
Avoid forcing people to walk around desks, chairs, or cabinets simply to reach another part of the room.
Organize Furniture According to Function
Instead of placing furniture wherever it fits, group pieces according to their purpose.
For example:
- Work zone: desk, office chair, computer, monitor
- Storage zone: filing cabinet, shelves, bookcases
- Meeting zone: conference table and guest chairs
- Relaxation zone: lounge chair or small seating area
- Printing zone: printer, paper storage, supplies
Creating zones makes an office easier to understand and use.
Office Furniture Layout Ideas
Different office sizes require different approaches.
| Office Type | Recommended Layout Approach | Main Priority |
|---|---|---|
| Small home office | Desk against wall + vertical storage | Save floor space |
| Private office | Desk + storage + guest seating | Comfort and function |
| Open office | Individual workstations + shared storage | Movement and collaboration |
| Executive office | Desk + meeting area + storage | Professional appearance |
| Shared office | Multiple desks + central walkway | Efficient circulation |
Use Vertical Space
When floor space is limited, look upward.
Tall bookcases, wall-mounted shelves, cabinets, and vertical storage can hold office supplies without taking up much floor area.
This is particularly useful in small offices where adding another floor cabinet could make the room feel crowded.
Keep frequently used items within easy reach and place less frequently used materials higher up.
Position Storage Near the Items You Use

Storage should support your workflow.
For example, if you regularly use printer paper, folders, or office supplies, store them close to the desk or printer. Frequently accessing a cabinet across the room can create unnecessary movement throughout the day.
You can divide storage into three categories:
- Daily-use items: Keep close to your desk.
- Weekly-use items: Store nearby.
- Occasional-use items: Place in higher or less accessible storage.
This simple approach can make your workspace more efficient.
Make the Office Comfortable
Furniture arrangement should support comfortable working habits.
Your desk and chair should work together rather than being selected independently. Your chair should have enough room to move, and the desk should provide adequate legroom.
Your monitor should also be positioned comfortably in front of you rather than at an awkward angle.
Avoid squeezing furniture into every available corner. Leaving some open space can make the room feel calmer and easier to navigate.
Use Lighting to Improve the Layout
Lighting should be considered before finalizing furniture placement.
Whenever possible, use natural light while positioning desks to reduce screen glare. Add task lighting where detailed work is performed.
You can use:
- Desk lamps
- Ceiling lights
- Floor lamps
- Under-shelf lighting
- Adjustable task lights
A good combination of general and task lighting can make the office more functional.
Keep Cables Under Control
Cable clutter can make even a well-organized office look messy.
Position computers, monitors, printers, and other electronics near suitable outlets when possible. Use cable clips, trays, sleeves, or under-desk management systems to keep cords organized.
Try to keep cables away from walking paths to reduce tripping hazards and make cleaning easier.
Make Small Offices Feel Larger
If your office is small, furniture selection becomes particularly important.
Choose pieces that provide multiple functions. For example, a desk with built-in drawers can reduce the need for a separate storage unit.
Space-Saving Ideas
- Use a compact desk
- Choose vertical shelving
- Use furniture with built-in storage
- Keep walkways open
- Avoid oversized chairs
- Use light visual finishes
- Keep surfaces uncluttered
- Consider furniture that can be moved easily
A simple layout often makes a small office feel more spacious than adding additional furniture.
Common Office Furniture Organization Mistakes
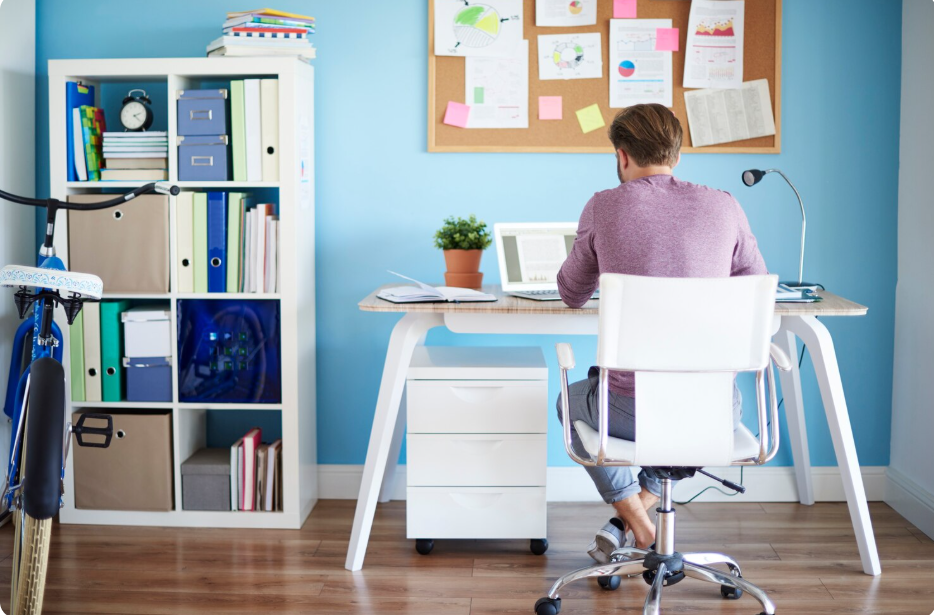
Avoid these common problems:
- Blocking doors or windows
- Creating narrow walking paths
- Placing the desk where screen glare is excessive
- Using oversized furniture in a small room
- Keeping storage too far from the workstation
- Ignoring electrical outlet locations
- Filling every empty space with furniture
- Allowing cables to cross walkways
- Mixing too many furniture styles
The goal is not to fill the room. The goal is to create a workspace where every piece of furniture contributes to comfort or productivity.
Final Thoughts
Learning how to organize office furniture starts with understanding how the room will actually be used. Measure the space, establish clear walking paths, position the main desk carefully, create functional zones, and use vertical storage whenever possible.
A successful office layout should feel comfortable rather than crowded. With thoughtful furniture placement, even a small workspace can become organized, professional, and productive.
Frequently Asked Questions
1. What is the best way to organize office furniture?
Start by measuring the room and furniture. Position the primary desk first, create clear walking paths, then add storage, seating, and other furniture according to how the space will be used.
2. Where should I place my office desk?
Place the desk where you have enough working space, comfortable lighting, and easy access to necessary equipment. Avoid blocking doors or major walkways.
3. How can I organize furniture in a small office?
Use compact furniture, vertical shelving, built-in storage, and open walkways. Avoid oversized desks, chairs, and cabinets that consume unnecessary floor space.
4. How much furniture should an office have?
An office should contain the furniture needed for its purpose without overcrowding the room. Prioritize the desk, appropriate seating, essential storage, and any furniture needed for meetings or collaboration.
5. How can I make my office look more organized?
Keep walkways clear, group furniture by function, organize cables, use appropriate storage, keep desk surfaces uncluttered, and maintain a consistent furniture style.
Read more: Covered Patio Attached to House: Ideas, Benefits, Design Tips, and Planning Guide