A covered patio attached to a house can transform an ordinary backyard into a comfortable outdoor living area. By connecting the patio directly to the home, you can create an easy transition between indoor and outdoor spaces while providing shade and protection from changing weather conditions.
Whether you want a simple sitting area, an outdoor dining space, a family lounge, or a complete outdoor kitchen, an attached covered patio can be designed around the way you use your home. Popular options include lean-to roofs, gable roofs, pergolas, modern metal structures, wood-framed covers, and more. (StyleTheHaven.com)
The key is to balance appearance, comfort, durability, drainage, structural requirements, and everyday functionality. With thoughtful planning, even a small patio can become one of the most useful areas of your property.
What Is a Covered Patio Attached to a House?
A covered patio attached to a house is an outdoor living area connected directly to the home’s structure and protected by a roof or other permanent covering.
Unlike a freestanding patio cover, an attached design creates a direct connection with the house. This can make outdoor dining, entertaining, relaxing, and cooking more convenient because the patio is usually close to an existing back door, kitchen, or living room.
The covering may provide shade from strong sunlight and protection from rain, depending on the design and roofing material.
Common Features
- Roof or overhead cover
- Support posts or columns
- Patio flooring
- Outdoor furniture
- Lighting
- Ceiling fans
- Outdoor kitchen or grill
- Decorative landscaping
- Privacy screens
- Direct access from the house
A successful design should look like a natural extension of the home rather than an unrelated structure added to the backyard.
Why Choose an Attached Covered Patio?
One of the biggest advantages is convenience. You can move easily between the kitchen and patio when serving meals, entertaining guests, or simply enjoying your outdoor space.
An attached cover can also create a defined outdoor room. Instead of placing furniture randomly across an open yard, you can establish a dedicated space for dining, relaxing, or entertaining.
Key Benefits
- Extends usable outdoor living space.
- Provides shade and weather protection.
- Creates a comfortable entertaining area.
- Connects the house with the backyard.
- Provides space for outdoor furniture.
- Can accommodate lighting and fans.
- Creates a dedicated dining area.
- Can support an outdoor kitchen.
- Adds architectural interest to the exterior.
- Makes the backyard more functional.
A well-planned covered patio can make outdoor areas more usable for a greater portion of the year. (Engineer Fix)
Popular Covered Patio Designs
There is no single design that works for every house. The roof shape, materials, size, and layout should complement the existing architecture.
Lean-To Covered Patio
A lean-to roof is a popular option because it has a simple single-slope design. It can work particularly well when the patio is positioned directly against an exterior wall.
This style can provide a clean appearance while directing rainwater away from the house when properly designed.
It is also a practical choice for homeowners who prefer a straightforward architectural style.
Gable Roof Patio
A gable roof can make an outdoor area feel larger and more open.
The raised center can provide additional visual height, while the roof shape can complement traditional or transitional homes.
This style can work particularly well for larger patios containing dining and lounge areas.
Attached Pergola
If you want filtered sunlight rather than complete weather protection, an attached pergola may be suitable.
A pergola typically uses open rafters or slats that create partial shade while maintaining an open connection with the sky and garden.
You can add climbing plants, outdoor curtains, string lighting, or retractable shade panels to customize the space.
Modern Flat or Low-Slope Cover
Contemporary homes often look attractive with clean-lined patio covers.
A simple low-profile roof supported by slim columns can create a modern outdoor room without overwhelming the architecture.
Materials such as metal, concrete, composite surfaces, and simple wood details can reinforce the contemporary appearance. (Arka Energy)
Covered Patio Design Ideas for Different Homes
The patio should complement the existing architecture instead of competing with it.
A traditional brick home may look best with wood beams, matching brick columns, or a pitched roof. A contemporary home may benefit from clean metal framing and minimalist furniture.
| Home Style | Patio Design | Recommended Materials |
|---|---|---|
| Traditional | Gable or hip roof | Wood, brick, shingles |
| Modern | Low-slope or flat design | Metal, concrete, composite |
| Farmhouse | Wood-beam cover | Timber, stone, metal |
| Contemporary | Minimalist roof | Steel, aluminum, glass |
| Rustic | Heavy timber structure | Wood, natural stone |
Matching the roof, trim, colors, and exterior finishes can make the patio appear more integrated with the house.
Choose the Right Roofing Material
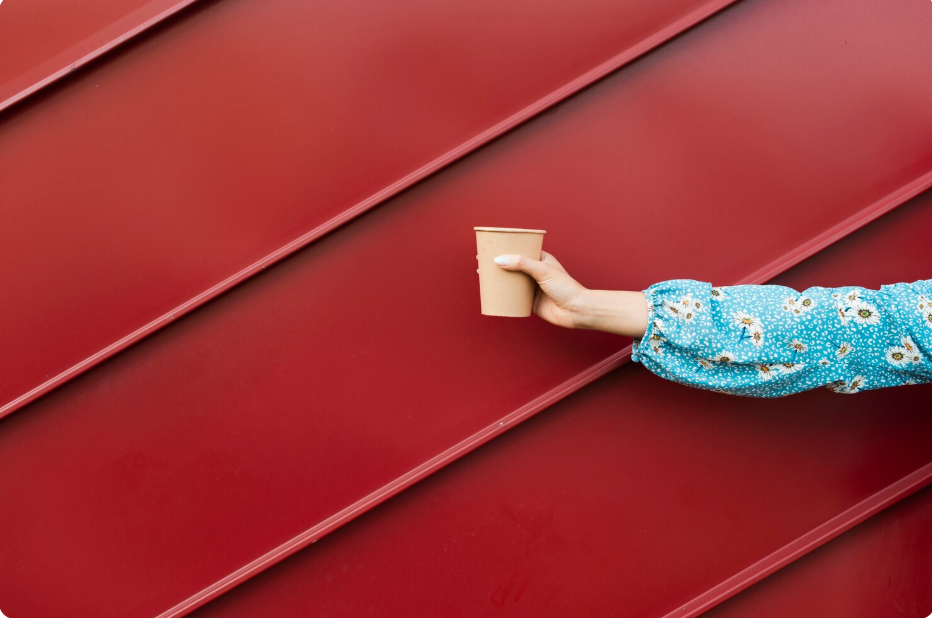
The roof is one of the most important components of an attached covered patio.
A solid roof offers more complete protection from sunlight and rain. Other materials can allow more natural light into the space.
Popular Roofing Options
Metal roofing: Durable and suitable for modern or industrial-style designs.
Shingles: Can provide a traditional appearance and coordinate with the home’s existing roof.
Polycarbonate panels: Allow natural light while providing overhead protection.
Wood slats: Create filtered shade and a warm architectural appearance.
Retractable covers: Allow homeowners to choose between sun and shade.
The appropriate choice depends on the home’s architecture, climate, desired level of protection, maintenance requirements, and budget.
Plan the Patio Size Carefully
Before building a covered patio, determine how you plan to use it.
A small patio with two chairs and a coffee table requires significantly less space than an outdoor dining area with a large table, grill, sofa, and additional seating.
Think About These Questions
- How many people will normally use the patio?
- Will you have a dining table?
- Do you need space for a grill?
- Will you add an outdoor kitchen?
- Do you want a sofa or sectional?
- Where will people enter and exit?
- Will furniture remain under the cover?
- Do you need storage?
Planning furniture placement before construction can prevent the finished patio from feeling crowded.
Create an Outdoor Dining Area
An attached covered patio is an excellent location for outdoor dining.
Place a dining table close enough to the kitchen for convenient serving. Comfortable dining chairs can make the space suitable for breakfast, family dinners, and entertaining.
Pendant lights or a ceiling fixture can provide illumination after sunset, while an outdoor rug can visually define the dining zone.
Design a Comfortable Outdoor Living Room
If you prefer relaxing rather than dining outdoors, turn the patio into an outdoor living room.
Consider adding:
- Outdoor sofa
- Lounge chairs
- Coffee table
- Side tables
- Outdoor rug
- Decorative cushions
- Ceiling fan
- Soft lighting
Arrange seating so people can comfortably talk to one another. Avoid placing every piece of furniture against the walls.
A central seating arrangement can make the patio feel more inviting and social.
Add an Outdoor Kitchen
A larger covered patio can accommodate an outdoor kitchen.
A basic setup may include a grill and countertop, while a more elaborate kitchen can include storage cabinets, a sink, refrigerator, and additional cooking appliances.
Keep the cooking area separate enough from the main seating area to maintain comfortable circulation.
Outdoor Kitchen Planning Tips
- Position the grill away from combustible materials.
- Provide suitable ventilation where required.
- Include enough countertop space.
- Plan storage for cooking supplies.
- Provide appropriate electrical connections.
- Consider lighting over food-preparation areas.
- Keep a clear route between the kitchen and house.
Professional planning is especially important when adding gas, plumbing, electrical systems, or permanent cooking equipment.
Add Ceiling Fans and Lighting
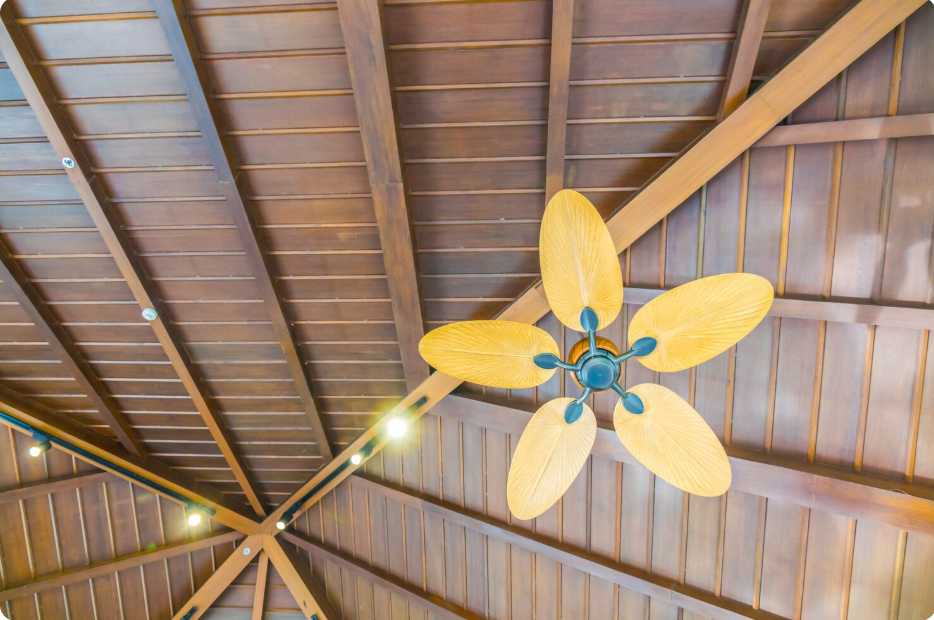
A roof provides shade, but airflow can make the patio much more comfortable in warm weather.
Ceiling fans can improve air movement, while layered lighting can make the space useful after dark.
Lighting Ideas
- Recessed ceiling lights
- Pendant lights
- Wall sconces
- String lights
- LED accent lighting
- Step lighting
- Landscape lighting
Use brighter task lighting near cooking and dining areas and softer lighting around lounge spaces.
Consider Privacy
Some patios feel exposed because they are visible from neighboring properties or nearby roads.
Privacy can be improved without completely closing the patio.
Options include:
- Vertical wood screens
- Decorative panels
- Outdoor curtains
- Tall planters
- Shrubs
- Climbing plants
- Privacy walls
- Lattice panels
Combining hardscape and landscaping can create privacy while keeping the space open and attractive.
Choose Durable Patio Flooring
The flooring should be selected according to climate, maintenance expectations, and the overall design.
Popular choices include:
- Concrete
- Pavers
- Natural stone
- Porcelain tile
- Brick
- Composite decking
- Outdoor-rated tile
The surface should also be practical for furniture and everyday foot traffic.
A well-designed patio floor can visually connect the house with the surrounding landscape.
Materials for an Attached Covered Patio
Choosing the right materials affects appearance, maintenance, durability, and cost.
| Material | Advantages | Considerations |
|---|---|---|
| Wood | Warm and natural | Requires maintenance |
| Aluminum | Lightweight and low maintenance | Can have a modern appearance |
| Steel | Strong and durable | Requires appropriate protection |
| Composite | Low maintenance | May cost more than basic materials |
| Stone | Attractive and durable | Can be heavier and more expensive |
| Polycarbonate | Allows light through | Appearance varies by product |
The best combination often uses several materials rather than relying on only one.
Think About Drainage
Drainage is especially important when attaching a roof structure to an existing house.
Rainwater should be directed away from the home’s walls and foundation through an appropriate system. The roof design, gutters, flashing, grading, and downspouts all need to work together.
The structural connection between the patio and house also requires careful planning. An attached structure should be properly secured to suitable structural elements, and flashing should be used where needed to reduce the risk of water intrusion. (Engineer Fix)
This is an area where professional construction advice is particularly valuable.
Check Local Building Requirements

Before constructing a permanent attached patio cover, check local building requirements, property setbacks, permits, and any applicable homeowners association rules.
Requirements can vary significantly depending on the location and the type of structure being built.
If the project involves structural modifications, electrical work, gas, plumbing, or significant roofing changes, qualified professionals can help determine what approvals and inspections are required.
Budget-Friendly Covered Patio Ideas
You do not necessarily need a luxury outdoor room to create a beautiful patio.
A smaller structure with carefully selected furniture can be both attractive and functional.
Ways to Control Costs
- Keep the patio footprint practical.
- Choose simple roof designs.
- Compare several material options.
- Use standard-size doors and windows where possible.
- Add decorative features gradually.
- Choose low-maintenance materials where practical.
- Focus spending on structural quality first.
- Add furniture and accessories in stages.
Spend the largest portion of your budget on elements that are difficult to change later, such as structure, drainage, roofing, and electrical infrastructure.
Small Covered Patio Attached to House Ideas
A small backyard does not mean you have to give up on an attached covered patio.
A compact design can include a two-person dining set, small sofa, bistro table, or built-in bench.
Vertical landscaping can make a small patio feel greener without taking up much floor space.
For a limited area, consider a simple lean-to roof, compact furniture, wall-mounted lighting, and a narrow outdoor kitchen or grill station.
Make the Patio Feel Like an Outdoor Room
The best covered patios often feel like another room of the house.
You can create this effect by coordinating indoor and outdoor colors, flooring, furniture, and lighting.
Consider adding:
- Outdoor rugs
- Decorative pillows
- Planters
- Wall art suitable for outdoor use
- Curtains
- Comfortable seating
- Decorative lighting
- Storage benches
A consistent design helps create a smooth transition between the house and backyard.
Common Mistakes to Avoid
Before beginning your project, avoid these common problems:
- Making the patio too small for the intended furniture.
- Ignoring roof drainage.
- Choosing materials without considering the local climate.
- Forgetting lighting and electrical planning.
- Placing a grill too close to structures or seating.
- Ignoring privacy.
- Choosing furniture before measuring the space.
- Attaching the structure without proper structural planning.
- Failing to check local permits.
- Focusing on appearance while overlooking maintenance.
Good planning can prevent expensive changes after construction begins.
Final Thoughts
A covered patio attached to house can turn an ordinary outdoor area into a comfortable extension of your living space. Whether you choose a simple pergola, lean-to roof, gable structure, modern metal cover, or complete outdoor room, the design should reflect your home’s architecture and your lifestyle.
Start by deciding how you want to use the patio. Then consider its size, roof style, materials, flooring, furniture, lighting, privacy, drainage, and maintenance requirements.
Most importantly, treat the connection between the patio and the house as a structural part of the project rather than simply an aesthetic detail. Proper planning for attachment, water management, and local requirements can help create a safer and longer-lasting outdoor space. (Engineer Fix)
With the right design, an attached covered patio can become a favorite place for morning coffee, outdoor meals, family gatherings, weekend entertaining, or simply relaxing at the end of the day.
FAQs About Covered Patios Attached to Houses
What is the best roof for a covered patio attached to a house?
The best roof depends on your home’s architecture, climate, desired level of protection, and budget. Lean-to roofs are simple and practical, while gable roofs can provide more height and visual space.
Can I attach a patio cover directly to my house?
Yes, but the connection needs to be properly designed and supported. Structural attachment, flashing, drainage, and local building requirements should be considered before construction.
What is the best material for an attached patio cover?
Wood, aluminum, steel, composite materials, and polycarbonate can all be suitable depending on the design. Consider durability, maintenance, climate, appearance, and budget before choosing.
How can I make a covered patio more comfortable?
Add comfortable outdoor furniture, ceiling fans, suitable lighting, outdoor rugs, privacy screens, and landscaping. A well-planned layout can also make the space feel more like an outdoor room.
Does a covered patio need a permit?
Permit requirements depend on your location and the size and construction of the patio cover. Check with the appropriate local authority before starting a permanent attached structure.
Read more: Covered Patio Attached to House