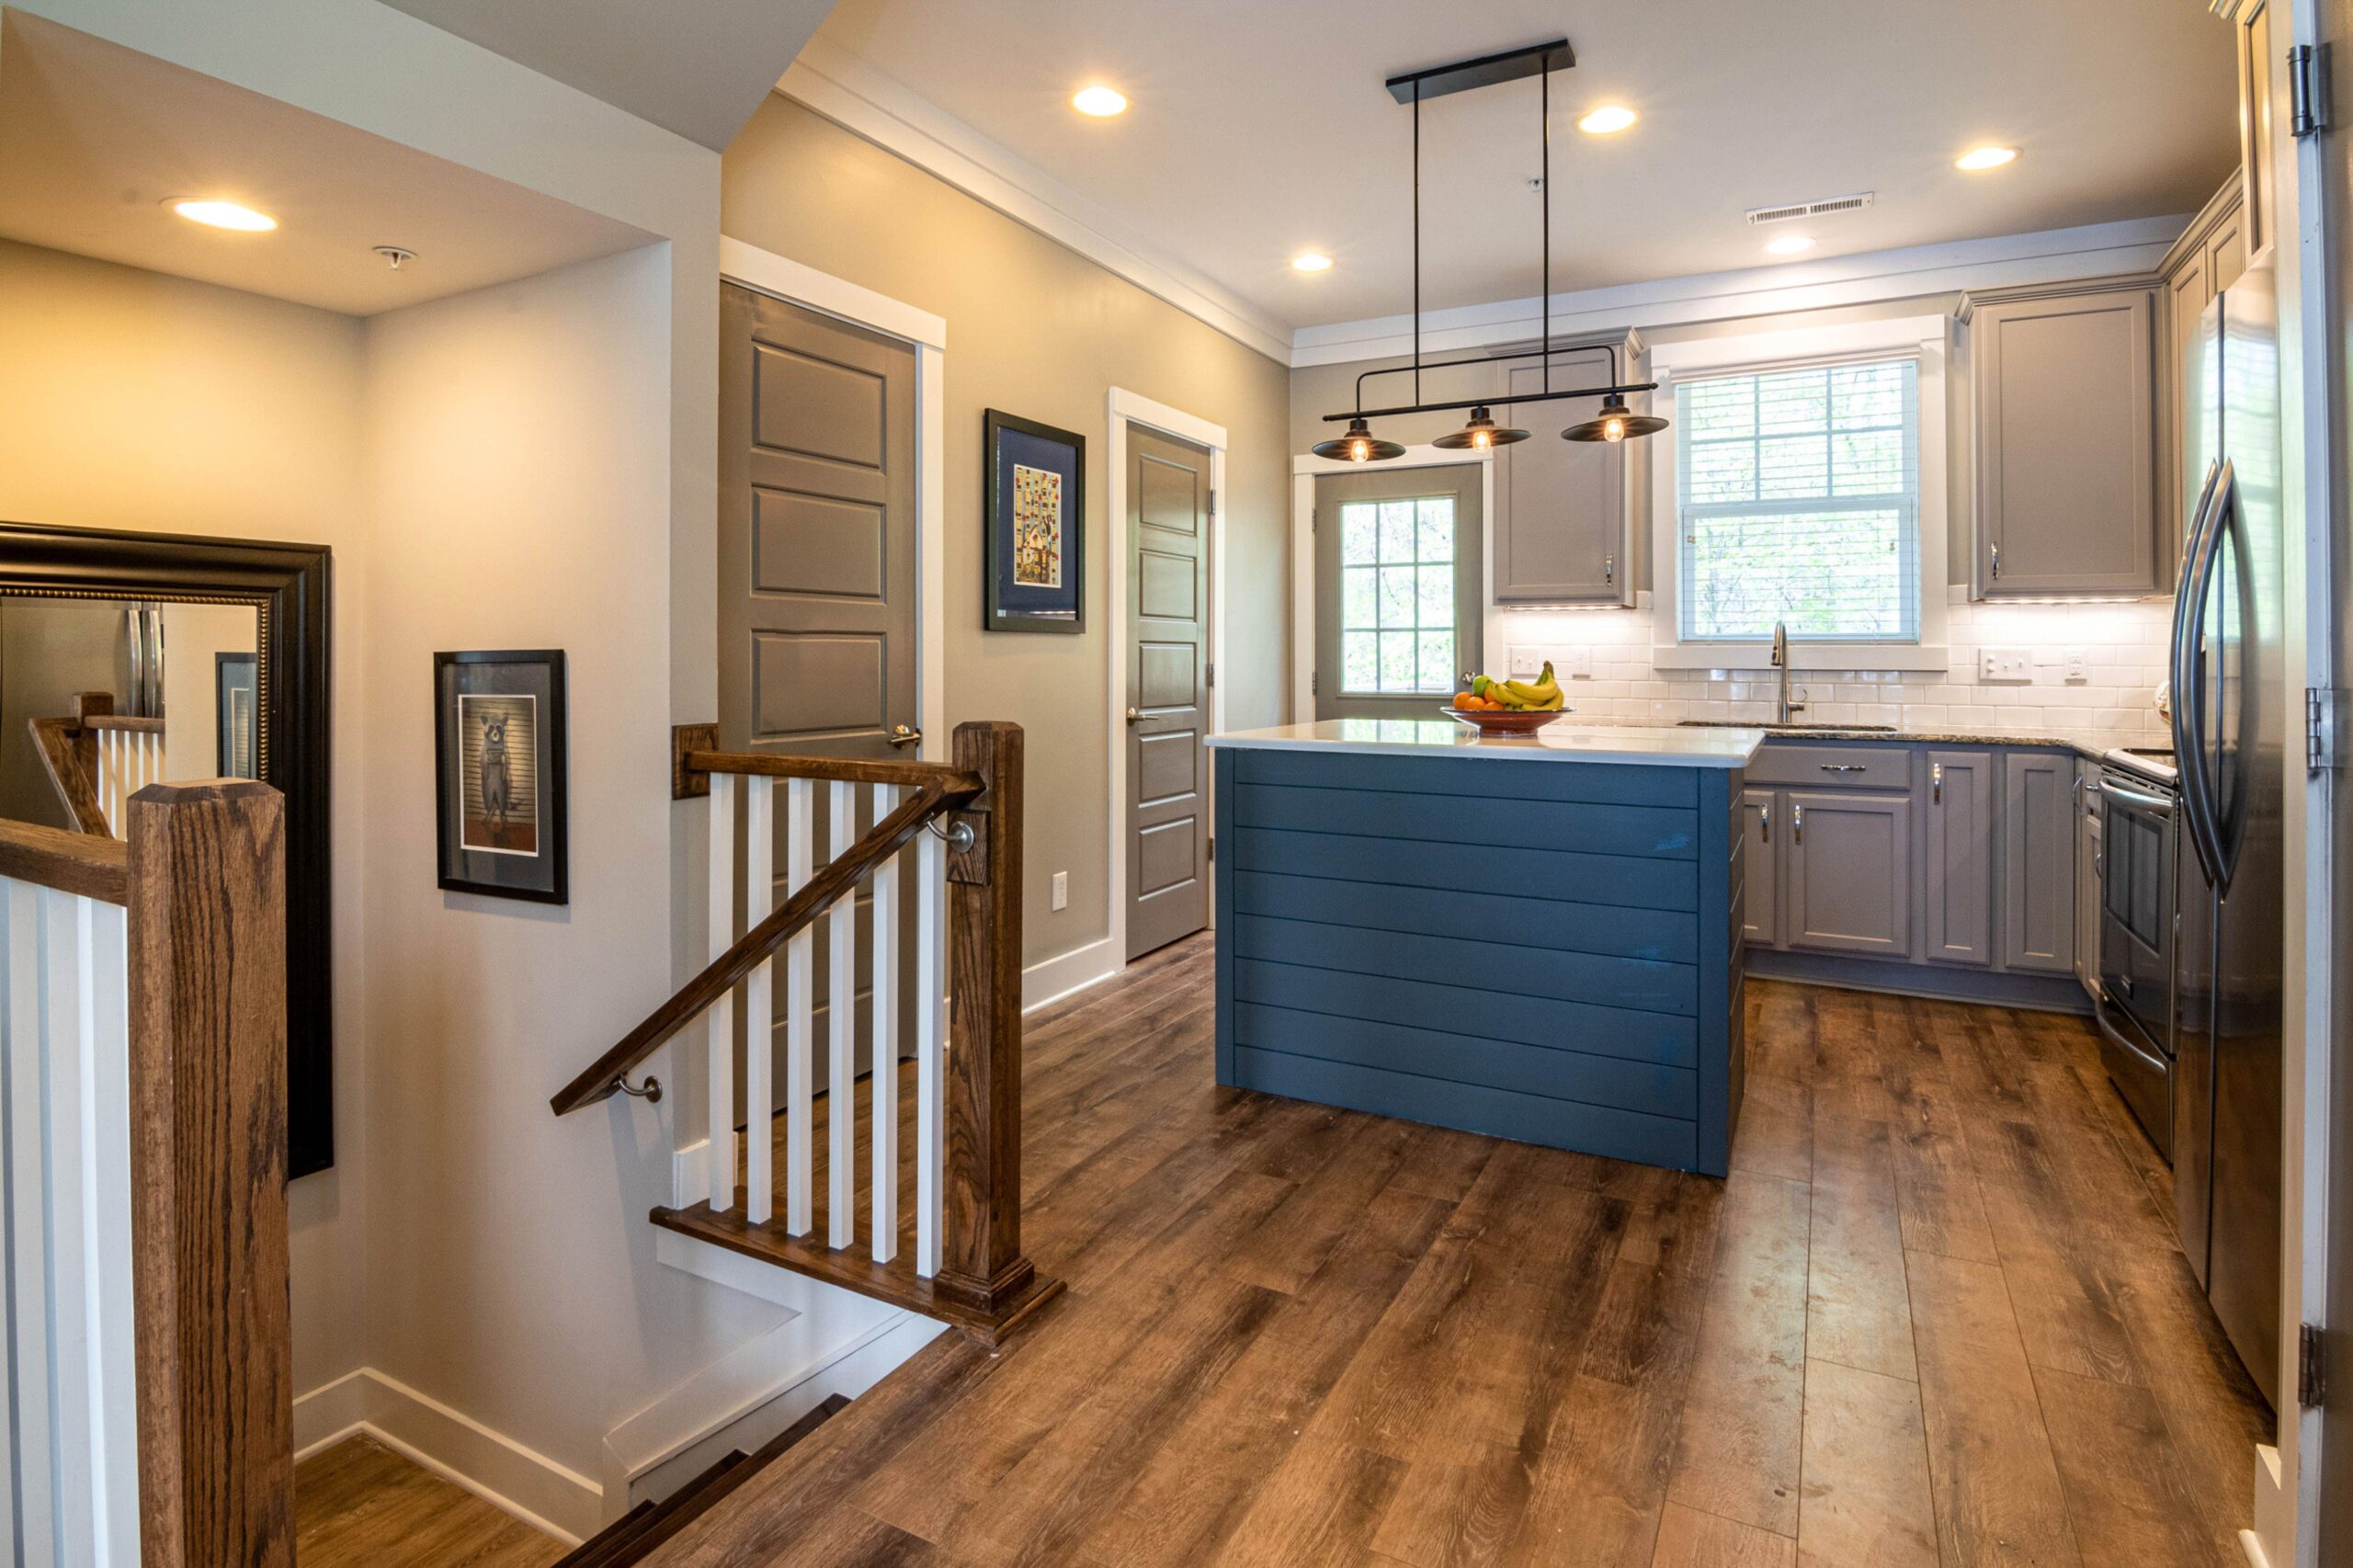
Building a home on a narrow property can be challenging, but limited width does not have to mean limited comfort. With careful planning, a narrow site can accommodate attractive living spaces, comfortable bedrooms, functional kitchens, bathrooms, storage, and outdoor areas. Narrow lot plans focus on making the best possible use of a restricted building width while maintaining practical circulation, natural light, privacy, and ventilation. The design may use vertical space, open floor plans, strategically positioned windows, compact staircases, and multifunctional rooms to create a home that feels larger than its footprint suggests. Whether the property is located in an established neighborhood or a newly developed area, understanding the key principles of narrow-home design can help homeowners create a residence that is efficient, comfortable, and visually appealing.
What Is a Narrow Lot Home?
A narrow lot home is designed for a property where the available width is significantly more restricted than the depth. These properties are common in established urban neighborhoods, subdivisions, and areas where land is expensive or divided into smaller parcels.
Because width is limited, the design often emphasizes length and vertical space. Rooms may be arranged sequentially, while multiple floors can provide additional living area without increasing the home’s footprint.
The challenge is to prevent the interior from feeling like a long corridor. Open sightlines, carefully positioned windows, changes in ceiling height, and thoughtful room connections can help create a more balanced environment.
Why Choose a Narrow Lot Design?
Narrow properties can provide opportunities for homeowners who want to build in locations where wider lots are unavailable or expensive.
A smaller building footprint may leave space for a backyard, patio, garden, driveway, or other outdoor features. Building upward can also increase living space while preserving more ground-level outdoor area.
Narrow homes can have a distinctive architectural appearance. Tall windows, modern façades, balconies, vertical landscaping, and simple rooflines can turn a restricted lot into an attractive residential property.
The design simply needs to respond to the site’s limitations from the beginning.
Understanding the Lot Before Designing
Before developing a floor plan, homeowners should understand the exact dimensions and characteristics of the property.
Lot width and depth are important, but other factors also influence the design. Property boundaries, setbacks, easements, utility locations, drainage, access, neighboring buildings, and local regulations can all affect where the house can be positioned.
Sun exposure should also be considered. The orientation of the property can influence where windows, outdoor areas, bedrooms, and living spaces should be located.
A professional site assessment can help identify restrictions before significant design decisions are made.
Choosing a One-Story or Multi-Level Layout
One of the most important decisions for a narrow property is whether to build on one level or use multiple floors.
A single-story home can provide convenient access and eliminate stairs, but spreading all rooms across one floor may require a longer building footprint.
A two-story or three-story design can provide more living area while keeping the ground-level footprint relatively small. Common areas can be positioned downstairs, with bedrooms placed on upper floors.
Multi-level designs can also create stronger separation between public and private areas. However, staircases require valuable floor space, so they should be incorporated into the plan efficiently.
Creating an Open Floor Plan
Open layouts can help narrow homes feel wider. Combining the kitchen, dining area, and living room can create a larger visual field and reduce the sense of confinement.
Instead of separating every function with walls, furniture, flooring changes, lighting, and cabinetry can define individual zones.
An open kitchen can connect directly to the dining and living areas. Large windows at the rear of the home can draw the eye toward the outdoor space, creating a stronger feeling of depth.
However, open plans still need adequate storage and practical organization to prevent the shared space from becoming cluttered.
Using Vertical Space Effectively
When horizontal space is limited, vertical design becomes especially valuable.
Tall ceilings can create a greater sense of openness. High windows can bring additional daylight into the interior while preserving wall space for furniture.
Upper floors can accommodate bedrooms, offices, storage, or flexible rooms. Built-in shelving can also extend upward rather than occupying valuable floor area.
In some designs, a double-height living area can provide dramatic visual impact, although it should be balanced against heating, cooling, and energy considerations.
Designing the Entrance
The entrance should provide a welcoming transition without consuming unnecessary space.
A compact foyer can include a coat closet, shoe storage, bench, or built-in cabinet. In very narrow homes, the entrance may connect directly to the main living area.
A well-designed front façade can also make the house appear wider. Horizontal material accents, carefully positioned windows, and appropriate landscaping can create visual balance.
The entrance should also consider privacy. Direct views from the front door into private rooms may not be desirable, so the floor plan should provide an appropriate visual transition.
Planning the Kitchen in a Narrow Home
Kitchens can work particularly well in narrow properties when their layouts are carefully selected.
A single-wall kitchen can provide a simple and efficient arrangement. A galley kitchen can place cabinets and appliances along two sides, creating an efficient working zone.
An L-shaped kitchen may work when the available width allows for additional counter space. A compact peninsula can sometimes replace a traditional island and provide seating without requiring as much floor area.
Storage should extend vertically where practical. Tall cabinets, integrated appliances, and carefully planned drawers can maximize capacity.
Designing the Living Room
The living room should be arranged around the actual width of the house. Furniture that is too deep can make a narrow room feel crowded.
A streamlined sofa, wall-mounted television, compact coffee table, and built-in storage can preserve circulation space.
Positioning the living area near a large rear window or glass door can create a visual connection with the garden or patio.
Natural light is particularly important. A narrow home can feel considerably more open when daylight reaches deep into the interior.
Creating Comfortable Bedrooms
Bedrooms in narrow homes may need to be longer and narrower than those in conventional layouts. Furniture placement should therefore be considered carefully.
Built-in wardrobes can reduce the need for large freestanding cabinets. Beds should be positioned to preserve access and avoid interfering with doors or windows.
A bedroom can also benefit from strategically placed windows on the front, rear, or side of the building where regulations and privacy conditions permit.
Upper-floor bedrooms may provide additional privacy while allowing the ground floor to remain dedicated to shared living spaces.
Planning Bathrooms Efficiently
Bathrooms require careful organization because several fixtures need to fit within a relatively small area.
A compact bathroom can include a shower, toilet, vanity, storage, and appropriate ventilation without feeling uncomfortable when the layout is optimized.
Wall-mounted fixtures and recessed storage can help preserve floor space. Sliding doors may also be useful where conventional door swings would interfere with circulation.
Bathrooms should be positioned with plumbing efficiency in mind. In multi-story homes, placing bathrooms near one another vertically can sometimes simplify service connections.
Making Staircases Work Harder
A staircase can consume a substantial amount of space in a narrow house, so its location and design are important.
A centrally positioned staircase can divide public and private zones, while a staircase near one side of the home may preserve a more continuous living area.
The space beneath the stairs can often become useful storage. Depending on the design, it might accommodate cabinets, a pantry, a small workstation, or household storage.
Natural light around the staircase can also improve the overall atmosphere and prevent the vertical circulation area from feeling dark.
Bringing Natural Light Into Narrow Homes
Natural light is one of the most effective ways to make a narrow interior feel larger.
Large windows at the front and rear can establish a strong visual axis through the home. Skylights can bring daylight into central areas that are farther from exterior walls.
Clerestory windows can also introduce light while maintaining privacy. Internal glass doors or partial partitions may allow light to move between connected spaces.
Light-colored surfaces can reflect daylight, while mirrors can be used strategically to increase the visual impression of depth.
Improving Ventilation
Ventilation is another important consideration. A narrow building can sometimes make natural airflow easier if openings are positioned at opposite ends.
Cross-ventilation can improve comfort by allowing fresh air to move through the home. Windows should be located with consideration for prevailing winds, privacy, neighboring properties, and local conditions.
Mechanical ventilation may also be necessary in bathrooms, kitchens, and other areas where moisture or odors need to be controlled.
Creating Outdoor Space
Outdoor areas can provide valuable additional living space for a narrow property.
A rear patio or garden can visually extend the living room and dining area. A small courtyard can introduce daylight and greenery into the center of the home.
Upper floors may include balconies or terraces where appropriate. These spaces can provide outdoor relaxation without requiring a larger ground-level footprint.
Landscaping should be proportional to the property. Vertical gardens, planters, narrow planting beds, and climbing plants can add greenery without consuming excessive space.
Storage Ideas for Narrow Homes
Storage should be integrated throughout the house rather than concentrated in one location.
Built-in wardrobes, tall kitchen cabinets, under-stair storage, recessed shelving, window seats with drawers, and hallway cabinets can provide useful capacity.
Furniture can also perform multiple functions. A storage bench can serve as seating, while a bed with drawers can provide additional bedroom storage.
Reducing visible clutter is particularly important in narrow interiors because crowded surfaces can make rooms appear smaller.
Designing for Privacy
Narrow properties may place houses relatively close to neighboring buildings, making privacy an important design consideration.
Windows can be positioned strategically to capture daylight without directly facing neighboring rooms. Frosted or textured glass may be useful in bathrooms and other private spaces.
Landscaping can also provide privacy. Trees, hedges, screens, fences, and vertical planting can create separation between properties.
Upper-level windows should be planned carefully, especially where neighboring homes are nearby.
Energy-Efficient Narrow Homes
Energy performance should be part of the design from the beginning. Insulation, air sealing, efficient windows, appropriate HVAC systems, and energy-efficient lighting can all contribute to a comfortable interior.
A narrow building may have a relatively high proportion of exterior wall area compared with its floor area, making insulation and window selection particularly important.
Shading devices can help manage sunlight. Depending on orientation and climate, roof overhangs, exterior shades, blinds, or landscaping may reduce unwanted heat gain.
Efficient appliances and lighting can further support lower household energy consumption.
Exterior Design Ideas
A narrow façade does not have to look plain. Vertical architectural elements can emphasize height and create visual interest.
Tall windows, wood accents, brick, stone, metal panels, balconies, recessed entrances, and carefully designed lighting can give a narrow home a distinctive appearance.
The exterior should still maintain a sense of proportion. Too many competing materials or architectural details can make a small façade feel visually crowded.
A simple material palette often produces a cleaner and more sophisticated result.
Designing a Narrow Home for Future Needs
A flexible layout can make the property more useful over time. A ground-floor room could serve as an office, guest room, bedroom, or hobby space depending on household needs.
Future accessibility should also be considered. If possible, providing a flexible room and bathroom on the main level can improve long-term usability.
Electrical outlets, lighting, plumbing access, and structural planning can also be considered with future changes in mind.
Good planning can make a narrow home adaptable rather than limiting it to one particular stage of life.
Common Mistakes to Avoid
One common mistake is designing the interior entirely around the property’s length while ignoring width. This can result in long rooms that are difficult to furnish.
Another issue is creating too many separate rooms. Excessive walls can make an already narrow home feel even more confined.
Insufficient storage can also create problems. Without integrated cabinets and closets, belongings may occupy valuable floor space.
Poor window placement is another concern. A narrow home needs adequate daylight and ventilation, but privacy and energy performance must also be considered.
Finally, homeowners should avoid treating the façade as an afterthought. A narrow property benefits from an exterior design that carefully balances height, width, materials, windows, and landscaping.
Frequently Asked Questions Homes
What is considered a narrow residential lot?
There is no universal width that defines every narrow lot because standards vary by location and development. Generally, the term refers to a property where the width is significantly restricted compared with its depth.
Can a narrow lot have a large home?
Yes. Building upward can provide additional living space while keeping the ground-level footprint relatively small. The amount of construction possible depends on the property and applicable regulations.
Are two-story homes better for narrow lots?
A two-story design can make efficient use of a narrow property by distributing rooms vertically. However, the appropriate configuration depends on the household, site, accessibility requirements, and local regulations.
Can a narrow home have three bedrooms?
Yes. Three bedrooms can be incorporated into many narrow layouts, although room sizes and the amount of shared living space will depend on the overall design.
How can I make a narrow home feel wider?
Open floor plans, natural light, large windows, consistent flooring, appropriately scaled furniture, mirrors, and uncluttered interiors can help create a stronger sense of width.
Can I include a garage on a narrow lot?
A garage may be possible depending on the width, setbacks, driveway access, local requirements, and overall site configuration. Compact or tandem arrangements may be considered where appropriate.
How can I improve natural light?
Front and rear windows, skylights, clerestory windows, glass doors, light-colored surfaces, and carefully designed internal openings can help distribute daylight.
Can a narrow home have outdoor space?
Yes. Rear gardens, patios, courtyards, balconies, terraces, and vertical landscaping can all provide outdoor areas without requiring a wide property.
Is a narrow house more difficult to build?
Narrow construction can require more specialized planning because the design must work within restricted dimensions. Structural systems, circulation, stairs, utilities, lighting, and ventilation all need to be coordinated carefully.
Can narrow lot plans be customized?
Yes. A plan can often be adapted to suit the property’s dimensions, household requirements, architectural preferences, and applicable regulations. Significant modifications should be reviewed by an appropriate design or construction professional.
Final Thoughts
A narrow property can become a comfortable and attractive home when its limitations are treated as design opportunities. Efficient floor planning, vertical space, natural light, integrated storage, practical circulation, and flexible rooms can help maximize every available area. Open living spaces can create visual width, while carefully positioned windows and outdoor connections can make the interior feel brighter and deeper. Multi-level designs can provide additional accommodation without requiring a large footprint, while thoughtful exterior materials can give the home a distinctive appearance. Most importantly, the design should respond to the actual site, household routines, privacy requirements, and long-term needs. With careful planning, even a restricted-width property can support a practical, welcoming, and modern home.