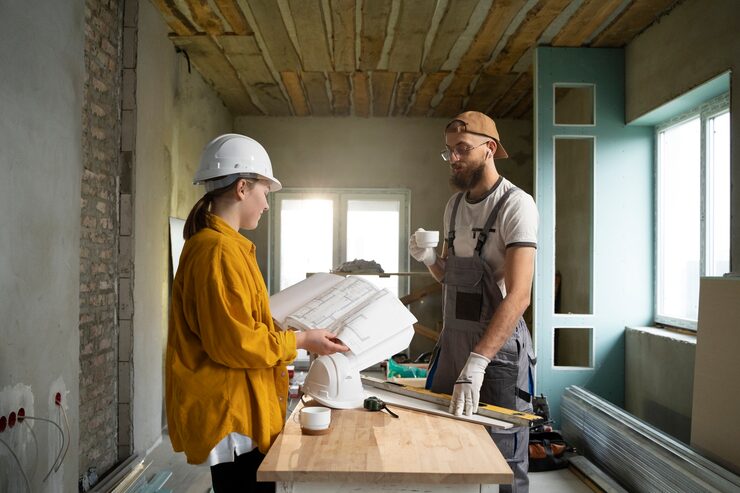
A home can feel cramped when your family grows, your lifestyle changes, or you need extra space for work and relaxation. Adding a new room can provide valuable square footage while allowing you to improve the comfort and functionality of your existing home. Working with a professional room addition contractor can help turn your ideas into a practical extension that fits your property, budget, and long-term plans. From initial planning and design to permits, construction, electrical work, insulation, and finishing, a well-managed addition requires careful coordination. Understanding the process before construction begins can help homeowners make informed decisions, avoid common problems, and create an addition that feels like a natural part of the original home.
What Is a Room Addition?
A room addition is a new enclosed space constructed as an extension of an existing house. Depending on the homeowner’s needs, the addition may serve as a bedroom, home office, family room, dining area, guest suite, playroom, bathroom, or multipurpose living space.
Unlike simply rearranging an existing interior, an addition increases the home’s overall footprint. This means the project may involve excavation, foundations, framing, roofing, exterior walls, windows, doors, insulation, electrical systems, plumbing, heating and cooling, and interior finishes.
The design should consider both the new space and the existing structure. A successful addition does not look like an unrelated structure attached to the house. Instead, the architecture, materials, roofline, windows, flooring, colors, and finishes should work together.
Why Homeowners Choose to Add a Room
There are many reasons homeowners decide to expand their homes. One common reason is the need for additional living space. A growing family may need another bedroom, while homeowners who work remotely may want a dedicated office.
Some homeowners want to create a comfortable guest suite for visiting family members. Others may need a larger kitchen, dining area, entertainment room, or private retreat.
Moving to a larger property can also involve significant expenses, including purchasing a new home, relocating, and adjusting to a different neighborhood. A well-planned addition can allow homeowners to remain in a familiar location while adapting their current property to changing needs.
A room addition may also improve the functionality of a home by correcting an inefficient floor plan. Opening a wall and creating a thoughtfully designed extension can provide better circulation, natural light, storage, and usable living space.
Planning Your Room Addition
Planning is one of the most important stages of an addition project. Before construction begins, homeowners should determine exactly why they want the additional space and how it will be used.
Consider the number of people who will regularly use the room, the furniture that needs to fit inside, the amount of storage required, and whether plumbing or specialized electrical systems will be necessary.
The location of the addition is equally important. Available yard space, existing windows, property boundaries, landscaping, access points, drainage, and the position of neighboring structures can all influence the design.
Homeowners should also think about how the new room will connect to the existing house. A poor connection can make the addition feel disconnected, while a carefully planned transition can make the entire home feel larger and more cohesive.
Understanding the Design Process
The design process transforms general ideas into detailed plans. It usually begins with an assessment of the existing property and a discussion of the homeowner’s goals.
Measurements are taken to understand the current structure and available space. The design can then address room dimensions, window placement, doors, ceiling height, storage, lighting, and connections to other areas of the house.
Exterior design is also important. The new roof should coordinate with the existing roof whenever possible. Exterior siding, brick, stucco, stone, trim, and other materials should complement the original architecture.
Interior design decisions include flooring, wall finishes, cabinetry, lighting fixtures, doors, hardware, and paint. Making these decisions during the planning stage can reduce confusion and unexpected changes during construction.
Setting a Realistic Budget
The cost of a room addition varies considerably depending on the size, location, structural requirements, materials, labor, and complexity of the project.
A simple bedroom addition may have different requirements from a bathroom or kitchen extension because plumbing and specialized systems can increase complexity. Premium finishes, custom windows, complex roof designs, and structural modifications can also affect the overall cost.
Homeowners should create a complete project budget rather than focusing only on the basic construction price. Design services, permits, site preparation, foundation work, electrical systems, plumbing, heating and cooling, insulation, flooring, cabinetry, fixtures, painting, and landscaping may all contribute to the final expense.
It is also sensible to maintain a reasonable contingency for unforeseen conditions. Existing structures can sometimes contain issues that are not visible until construction begins.
Permits and Building Requirements
Room additions commonly require permits and must comply with applicable building regulations. Requirements vary depending on the property’s location and the type of work being performed.
Permitting may involve architectural drawings, structural information, site plans, energy requirements, electrical work, plumbing, or other documentation.
A knowledgeable construction professional can help homeowners understand which approvals are needed before work begins. Starting construction without the required permissions can create complications, delays, or problems when the property is sold.
Homeowners should make sure the project plan addresses applicable setbacks, structural requirements, safety standards, and other local regulations.
Choosing the Right Construction Professional
Selecting the right professional can have a major impact on the experience and final result. Homeowners should look for relevant experience with projects similar to their own.
It is useful to review examples of completed additions and ask detailed questions about the construction process. Homeowners can also discuss scheduling, communication, materials, payment arrangements, warranties, and how unexpected changes are handled.
A clear written agreement should explain the scope of work, materials, estimated timeline, payment structure, and responsibilities of each party.
Communication is particularly important during a home addition because many decisions may arise throughout the project. A professional who provides clear updates can help homeowners understand what is happening and when important choices need to be made.
Preparing the Foundation
The foundation provides the structural base for the new room. Depending on the design and site conditions, construction may involve excavation, concrete footings, slabs, crawl spaces, or other foundation systems.
Proper preparation is essential because the foundation must support the addition and work appropriately with the existing home.
Drainage and moisture protection should also be considered. Water management around the foundation can help protect the new space from moisture-related problems.
Site conditions can influence this stage significantly. Soil characteristics, existing utilities, grading, and accessibility may affect the construction approach.
Framing and Structural Connections
Once the foundation is ready, framing establishes the shape of the addition. Walls, windows, doors, ceilings, and roof structures begin to take form.
Connecting the new structure to the existing house requires careful planning. The connection needs to account for structural loads, weather protection, insulation, and the relationship between old and new materials.
Opening an existing exterior wall can also require structural reinforcement. The design should identify these requirements before major construction begins whenever possible.
Good framing creates the foundation for the rest of the project. Errors at this stage can affect windows, doors, drywall, flooring, roofing, and interior finishes later.
Electrical, Plumbing, and HVAC Considerations
Modern rooms require more than walls and flooring. Electrical outlets, lighting, heating, cooling, and possibly plumbing need to be integrated into the design.
A bedroom may need multiple outlets, ceiling lighting, switches, and heating and cooling. A bathroom requires water supply lines, drainage, ventilation, lighting, and appropriate electrical systems.
An addition may also affect the home’s existing heating and cooling capacity. The HVAC system should be evaluated to determine whether it can adequately serve the additional square footage.
Planning these systems early helps ensure that pipes, ducts, wiring, and other components can be installed efficiently before walls and ceilings are closed.
Insulation and Energy Efficiency
A new room should be comfortable throughout the year. Proper insulation can help regulate indoor temperatures and improve energy efficiency.
Walls, ceilings, floors, windows, and doors all contribute to the thermal performance of the addition. Air sealing is also important because unwanted air movement can affect comfort and energy use.
Energy-efficient windows can provide natural light while reducing unwanted heat transfer. Depending on the climate and design, homeowners may also consider improved insulation materials, efficient lighting, and energy-conscious heating and cooling systems.
Creating Natural Light
Natural light can make an addition feel more spacious and welcoming. Windows, skylights, glass doors, and carefully positioned openings can introduce daylight into the new room.
Window placement should consider the direction of sunlight, privacy, views, furniture arrangement, and exterior appearance.
Large windows can create an impressive visual connection with the outdoors, but they should be balanced with energy performance and privacy requirements.
Lighting should also be considered as part of the overall room design. A combination of general, task, and accent lighting can make the space useful at different times of day.
Matching the Existing Home
One of the biggest design challenges is making the new room look like it belongs to the original home.
Exterior materials should be coordinated wherever practical. Roof pitch, siding, brick, trim, windows, doors, and architectural details can all contribute to a consistent appearance.
Inside the home, flooring and wall finishes can help create continuity. In some cases, homeowners may intentionally use a slightly different design while maintaining complementary colors and materials.
The goal is not necessarily to make every detail identical. Instead, the addition should feel intentionally designed as part of the property.
Common Room Addition Mistakes to Avoid
A common mistake is beginning construction before the design and budget are sufficiently developed. Changing major decisions after construction starts can increase costs and extend the schedule.
Another problem is underestimating infrastructure requirements. Additional square footage may require upgrades to electrical, HVAC, plumbing, or drainage systems.
Ignoring storage is another frequent issue. A beautiful room can become difficult to use if there is nowhere to store everyday items.
Homeowners should also avoid choosing materials based only on appearance. Durability, maintenance, energy performance, and compatibility with the existing home should be considered alongside visual appeal.
Finally, communication should remain consistent throughout the project. Questions and concerns are easier to address when they are raised early.
How Long Does a Room Addition Take?
The timeline depends on the size and complexity of the project. Planning, design, permitting, material availability, site preparation, foundation work, framing, mechanical installations, inspections, and finishing can all influence the schedule.
A relatively straightforward addition may move through construction faster than a complex project involving kitchens, bathrooms, major structural modifications, or extensive custom work.
Weather and unexpected site conditions can also affect progress. Homeowners should discuss the anticipated schedule before construction begins and understand which factors could cause changes.
How a Room Addition Can Improve Home Functionality
A well-designed addition can provide more than extra square footage. It can improve how people move through the home and how different spaces are used.
A dedicated office can separate work activities from family areas. A guest room can provide privacy for visitors. A larger family room can create a comfortable gathering space, while an additional bedroom can provide flexibility for a growing household.
The value of the addition depends heavily on how effectively the space responds to the property’s needs. Thoughtful design can make a relatively modest extension feel highly useful.
Is a Room Addition a Good Long-Term Investment?
A room addition can be a significant investment in a property, but its benefits depend on the quality, design, location, and suitability of the project.
Homeowners should consider both immediate lifestyle benefits and future needs. A flexible room that can serve multiple purposes may remain useful as family circumstances change.
Construction quality also matters. Proper structural work, insulation, roofing, electrical systems, plumbing, and finishes can contribute to long-term usability and durability.
Rather than adding space simply because it is available, homeowners should focus on creating an addition that solves a genuine problem and works naturally with the existing property.
Frequently Asked Questions
What is the first step when planning a room addition?
The first step is identifying the purpose of the new space and assessing whether the property can accommodate the proposed addition. A professional evaluation can help determine design, structural, permitting, and construction considerations.
How much does a room addition cost?
There is no single price because costs depend on size, location, materials, foundation requirements, structural work, plumbing, electrical systems, HVAC, finishes, and labor. A detailed project assessment is necessary to develop a realistic budget.
Do room additions require permits?
Many room additions require permits and must comply with local building requirements. The exact requirements depend on the property’s location and the scope of construction.
Can a room addition match my existing house?
Yes. Design choices involving exterior materials, rooflines, windows, doors, flooring, trim, and interior finishes can help integrate the new space with the existing architecture.
How long does it take to build an addition?
The schedule varies according to project size and complexity. Design, permits, material availability, weather, inspections, and unexpected site conditions can all affect the timeline.
Can an addition include a bathroom?
Yes. A bathroom can be incorporated into many addition projects, although plumbing, drainage, ventilation, electrical work, waterproofing, and fixture installation add complexity to the construction.
Will an addition require HVAC changes?
Possibly. The existing heating and cooling system should be evaluated to determine whether it has enough capacity for the additional space. In some situations, modifications or a separate system may be appropriate.
How can I make a small addition feel larger?
Natural light, appropriate window placement, open sightlines, efficient furniture layouts, built-in storage, lighter finishes, and thoughtful lighting can make a smaller room feel more spacious.
Should I choose standard or custom finishes?
The choice depends on the budget, design goals, and requirements of the home. Standard materials may simplify the project, while custom finishes can provide a more personalized appearance.
What should I discuss with a contractor before construction begins?
Homeowners should discuss the scope of work, design, budget, materials, permits, construction schedule, payment arrangements, communication process, potential changes, warranties, and responsibilities before signing an agreement.
Final Thoughts
Adding a room can transform the way a home functions without requiring homeowners to leave a property they already enjoy. From the initial concept and architectural planning to foundations, framing, mechanical systems, insulation, finishes, and final inspections, every stage contributes to the success of the project. Careful planning, realistic budgeting, appropriate permits, quality materials, and consistent communication can help create an addition that feels comfortable and connected to the original home. The best projects focus not only on increasing square footage but also on improving everyday functionality, visual continuity, energy efficiency, and long-term usability.
One thought on “Room Addition Contractor: A Complete Guide to Planning, Costs, Design, and Construction”