
Creating a home that comfortably accommodates multiple generations is becoming an important consideration for many families. Whether you want to welcome aging parents, provide a private space for relatives, or create a comfortable guest apartment, an in-law suite can make a home more flexible and functional.
House plans with in law suite combine a primary residence with a separate or semi-private living area designed for family members or guests. Depending on the layout, the suite may include a bedroom, bathroom, sitting area, kitchenette, private entrance, and additional storage.
These homes can range from compact single-story designs to spacious two-story residences with dedicated guest apartments. The right plan provides privacy for everyone while keeping family members conveniently connected.
Choosing a suitable layout requires careful consideration of the property’s size, accessibility, local building regulations, budget, and the needs of the people who will use the suite.
What Is an In-Law Suite in a House Plan?
An in-law suite is a private living area within or attached to a primary home. It is commonly designed for parents, relatives, long-term guests, or other household members who need their own space.
Some suites share a wall with the main house, while others occupy a separate wing, a finished basement, or an accessory dwelling unit on the same property.
Common Features of an In-Law Suite
- Private bedroom: Provides a dedicated sleeping space.
- Bathroom: Offers convenience and greater privacy.
- Living area: Creates a comfortable place to relax.
- Kitchenette or small kitchen: Supports independent daily routines where permitted.
- Separate entrance: Allows occupants to enter and leave with greater independence.
- Storage: Provides room for clothing, personal belongings, and household items.
- Accessibility features: May include wider doorways, minimal thresholds, and a thoughtfully designed bathroom.
- Sound separation: Helps reduce noise between the suite and the main living areas.
Not every in-law suite needs every feature. A smaller suite for occasional guests may require only a bedroom and bathroom, while a long-term living arrangement may benefit from additional facilities.
Best House Plans with In Law Suite for Different Family Needs
The best design depends on how much privacy is required, how frequently the suite will be used, and whether occupants need independent access to the home.
1. Single-Story House Plans with In-Law Suite
A single-story home can make movement between rooms easier because it avoids internal staircases. An in-law suite can be positioned at one end of the home, away from the primary bedroom and busy common areas.
This arrangement may include a private bedroom, bathroom, sitting area, and access to an outdoor patio.
Single-story plans can be particularly practical when the suite needs to remain accessible over time. However, the property must provide enough ground-floor space for both the main residence and the suite.
2. Two-Story House Plans with In-Law Suite on the First Floor
A two-story house with a ground-floor suite can provide a useful balance between shared family life and privacy.
The first floor may include the main living room, kitchen, dining area, and in-law suite. The upper floor can accommodate the primary bedroom and additional bedrooms for other household members.
Placing the suite downstairs can be more convenient for someone who prefers to avoid stairs, provided the bathroom, entrance, and circulation areas are also appropriately designed.
3. House Plans with a Separate In-Law Apartment
A separate apartment-style suite offers greater independence. It may have its own entrance, bedroom, bathroom, living room, and kitchen or kitchenette.
This arrangement can work well for relatives who want privacy while remaining close to family. Depending on the local rules, it may be located within an attached section of the house or in a separate structure on the property.
Before choosing this design, confirm zoning requirements, permitted occupancy, utility arrangements, fire safety, and any restrictions on independent kitchens or separate dwelling units.
4. House Plans with a Basement In-Law Suite
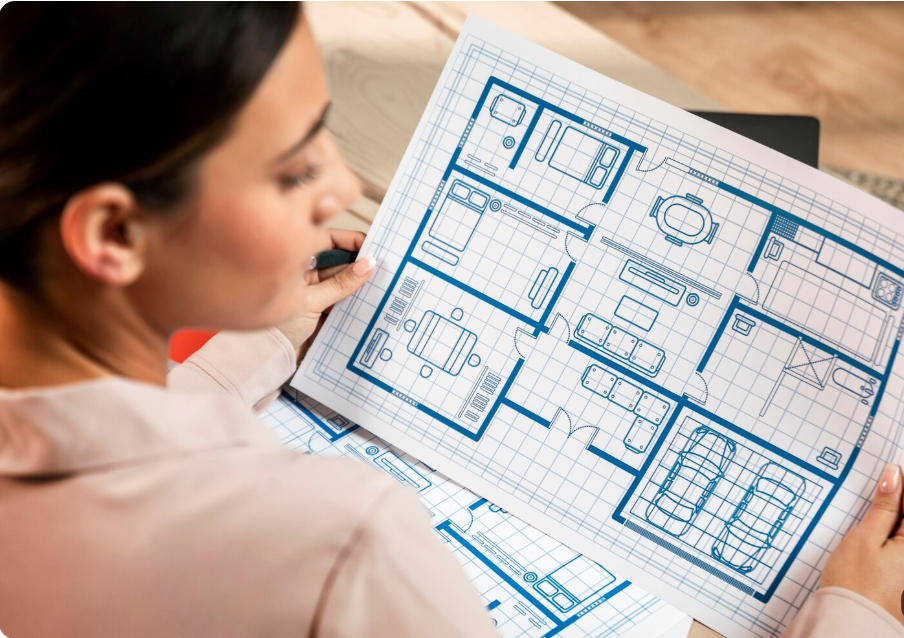
A basement suite can make use of space beneath the main floor and preserve more of the yard.
A practical design may include a bedroom, bathroom, sitting area, and kitchenette. However, the basement must have appropriate natural light where possible, safe access, moisture protection, sufficient ceiling height, and compliant emergency egress.
A basement suite may not be the best choice for occupants who have difficulty using stairs unless suitable accessible access is available.
5. House Plans with an In-Law Suite and Private Entrance
A private entrance allows occupants to come and go without passing through the main living areas. It can be particularly useful for extended family members who maintain different routines.
The entrance should connect to a safe walkway or parking area, with appropriate lighting and weather protection. The design should also consider privacy, security, and accessibility.
Popular In-Law Suite Layouts Compared
Different layouts offer different levels of independence, privacy, and accessibility.
| Suite layout | Main features | Best suited for |
|---|---|---|
| Ground-floor suite | Bedroom and bathroom on the main level | Family members who prefer to avoid stairs |
| Attached apartment | Private entrance and independent living facilities | Long-term multigenerational living |
| Basement suite | Living area below the main floor | Homes with suitable basement space |
| Separate guest wing | Suite positioned away from the main bedrooms | Families seeking additional privacy |
| Garage-adjacent suite | Living area attached to or above a garage | Properties with suitable space and access |
| Compact guest suite | Bedroom, bathroom, and limited sitting space | Occasional guests or shorter stays |
These are general design options. Their feasibility depends on the property, construction requirements, and local regulations.
How to Design a Comfortable and Private In-Law Suite
An effective suite should feel like a comfortable living space rather than an extra bedroom added without planning.
Provide a Well-Planned Bedroom
The bedroom should accommodate a suitable bed, storage, lighting, and comfortable circulation space. Positioning it away from noisy household areas can improve privacy.
If the suite is intended for long-term use, consider bedside electrical outlets, easy-to-reach switches, and enough space to move safely around furniture.
Design a Practical Bathroom
A well-designed bathroom can make the suite more convenient and comfortable.
Consider features such as:
- A step-free shower entry where feasible.
- Slip-resistant flooring.
- Grab-bar reinforcement where appropriate.
- Good ventilation and lighting.
- Easy-to-operate taps and controls.
- Adequate clearance around the toilet and vanity.
Accessibility needs differ between occupants, so the layout should be tailored to the intended users and applicable building standards.
Include a Sitting Area or Small Living Room
A separate sitting area allows occupants to relax, read, watch television, or entertain visitors without using the main household living room.
In a compact suite, a small sofa, armchair, side table, and built-in shelving may be sufficient.
Consider a Kitchenette

A kitchenette can support greater independence by providing space for basic food preparation, drinks, and snacks.
Possible features include a small refrigerator, sink, countertop, cabinets, and selected appliances. A full kitchen may trigger additional planning, ventilation, utility, or zoning requirements, so confirm the applicable rules before construction.
Accessibility Features for Multigenerational House Plans
When designing an in-law suite for older relatives or people with mobility limitations, accessibility should be considered from the beginning rather than added as an afterthought.
Create an Accessible Route
Where feasible, provide a step-free route from the parking area or walkway to the suite entrance. Avoid unnecessary level changes and ensure the approach is well lit.
Plan Comfortable Doorways and Circulation
Doorway widths and turning spaces should suit the intended occupants and mobility equipment. Furniture should not obstruct routes between the bedroom, bathroom, and entrance.
Improve Bathroom Safety
A carefully planned bathroom may include a step-free shower, slip-resistant surfaces, stable support points, and accessible controls. Grab bars and other safety features should be installed securely and according to professional guidance.
Think About Long-Term Flexibility
Even if accessibility is not currently required, a flexible layout can make the suite useful for different family members over time. A ground-floor location, adaptable bathroom, and minimal thresholds can support future needs.
Privacy and Shared Living in a Home with an In-Law Suite
A successful multigenerational home provides opportunities for family interaction without requiring everyone to share every part of daily life.
Separate Quiet and Active Areas
Position the suite away from high-traffic areas when possible. Locate televisions, entertainment spaces, and noisy household equipment so they do not disturb the occupants.
Choose Appropriate Entrance Locations
A separate entrance can increase independence, but it should not compromise security or convenient access to shared facilities.
Use Sound-Reducing Materials
Suitable insulation, solid doors, and thoughtful placement of plumbing or mechanical equipment can help reduce noise between the suite and the main home.
Maintain a Connection to the Main House
A shared patio, garden, or nearby family room can make it easy to spend time together while preserving personal space.
Construction Costs and Budget Planning for House Plans with In-Law Suite
The cost of adding an in-law suite depends on its size, location within the home, plumbing requirements, structural work, finishes, and level of independence.
A suite incorporated into the original floor plan may be simpler to coordinate than a later conversion, although the actual cost depends on the design. Basement conversions, garage conversions, and separate structures can involve different foundation, utility, insulation, and code requirements.
Main Factors That Affect the Budget
| Cost category | What affects the cost | Planning recommendation |
|---|---|---|
| Design and approvals | Professional fees, permits, surveys | Check local rules before finalizing plans |
| Structural work | Foundation, framing, floor modifications | Obtain a professional assessment |
| Plumbing and bathroom | Fixtures, drainage, water supply | Plan wet areas carefully |
| Electrical and lighting | Wiring, outlets, lighting, ventilation | Coordinate the electrical plan early |
| Kitchenette | Cabinets, sink, appliances, ventilation | Select facilities based on actual needs |
| Accessibility features | Doorways, shower design, support fittings | Incorporate requirements into the initial layout |
| Finishes and storage | Flooring, cabinets, paint, wardrobes | Prioritize durable materials |
| Contingency | Unexpected construction issues | Keep a financial reserve |
Practical Ways to Control Construction Costs
- Include the suite in the original home design where possible.
- Decide whether a full kitchen is necessary.
- Group bathrooms and other plumbing areas where practical.
- Choose durable, easy-to-maintain finishes.
- Confirm structural and building requirements before starting work.
- Request itemized quotations from qualified contractors.
- Keep funds available for unexpected expenses.
Construction estimates should be based on the actual property, drawings, specifications, and local labor and material prices.
Important Things to Check Before Building an In-Law Suite

A well-designed suite must satisfy household needs while meeting applicable safety and building requirements.
Verify Zoning and Building Regulations
Some areas distinguish between an additional bedroom suite and a separate dwelling unit. Rules may govern independent entrances, kitchens, parking, occupancy, utility connections, and rental use.
Check these requirements with the relevant local authority before committing to a design.
Plan Fire Safety and Emergency Access
The suite should have suitable escape routes, smoke alarms, and other required safety features. Basement bedrooms and converted garages may have additional requirements.
A qualified building professional can determine the applicable standards for the proposed layout.
Consider Plumbing, Ventilation, and Moisture Protection
Bathrooms and kitchenettes require proper plumbing and ventilation. Basement and garage conversions may also need additional insulation, moisture control, and drainage improvements.
These systems should be designed and installed according to local standards.
Work with Qualified Professionals
An architect or qualified building designer can adapt the plan to the site and family requirements. Structural engineers and relevant specialists can address load-bearing elements, accessibility, fire safety, drainage, and building services.
Conceptual floor plans should not replace approved construction drawings.
Common Mistakes to Avoid in House Plans with In-Law Suite
Avoiding common design mistakes can improve privacy, usability, and long-term value.
- Making the suite too small: Ensure there is adequate room for furniture and comfortable movement.
- Ignoring accessibility: Consider entrance routes, doorways, and bathroom safety.
- Poor entrance placement: Avoid forcing occupants to walk through private family areas unnecessarily.
- Insufficient storage: Include wardrobes and cabinets in the initial plan.
- Inadequate sound separation: Consider privacy between the suite and main living areas.
- Forgetting ventilation: Bathrooms and kitchenettes need appropriate ventilation.
- Overlooking local rules: Confirm whether the design qualifies as a separate dwelling unit.
- Underestimating costs: Plumbing, electrical work, accessibility features, and approvals can add to the budget.
The best plan is one that supports independence while allowing family members to remain connected.
Conclusion: Choose the Right House Plan for Comfortable Multigenerational Living
House plans with in-law suite offer a practical way to accommodate extended family, aging parents, or long-term guests while maintaining privacy and flexibility. From a compact ground-floor bedroom suite to a separate apartment with its own entrance, there are many options for creating a comfortable additional living area.
The ideal design depends on the property’s dimensions, the occupants’ needs, accessibility requirements, construction budget, and local regulations. Planning the suite from the beginning can help coordinate room layouts, plumbing, electrical systems, and private access more effectively.
Before construction starts, confirm the relevant building rules, structural requirements, safety provisions, and costs with qualified professionals. A carefully designed in-law suite can make a home more adaptable, comfortable, and useful for many years.
Frequently Asked Questions About House Plans with In Law Suite
1. What is included in a house plan with an in-law suite?
An in-law suite commonly includes a bedroom and bathroom, and it may also have a sitting area, kitchenette, storage, and separate entrance. The exact features depend on the household’s needs and the available space.
2. Can an in-law suite have its own entrance and kitchen?
Yes, many designs include a private entrance and kitchen or kitchenette. However, a fully independent living unit may be subject to additional zoning, building, fire-safety, and utility requirements.
3. Is a ground-floor in-law suite better than a basement suite?
A ground-floor suite can be more convenient for occupants who prefer to avoid stairs. A basement suite may make better use of existing space, but it requires suitable access, ventilation, moisture protection, and compliant emergency exits.
4. How much does it cost to build a house with an in-law suite?
The cost varies according to location, suite size, structural work, plumbing, finishes, and whether the suite is part of new construction or a conversion. Obtain itemized estimates based on the actual plans and local prices.
5. What should I consider when designing an in-law suite for older parents?
Consider a convenient entrance, minimal level changes, suitable doorways, a practical bathroom, good lighting, accessible controls, and clear circulation space. Adapt the design to the occupants’ needs and applicable building standards.