Home addition services help homeowners create more usable living space without the inconvenience of moving to a new property. Whether you need an extra bedroom, a larger kitchen, a home office, or an additional floor, a well-planned home addition can make your existing house more comfortable, functional, and adaptable to changing needs.
Professional home addition services may include design consultation, architectural planning, structural assessments, construction, electrical and plumbing work, roofing, insulation, and interior finishing. Choosing the right team helps coordinate these tasks and ensures that the new space works naturally with the existing home.
In this guide, we explore popular home addition ideas, the benefits of professional contractors, important cost considerations, and practical tips for planning a successful project.
What Are Home Addition Services?
Home addition services involve expanding a property’s existing living area by constructing new rooms or extending current spaces. Unlike a simple renovation, which typically updates an existing area, an addition creates additional usable space.
Depending on the property and project requirements, services may include:
- Room additions: Creating extra bedrooms, guest rooms, or family rooms.
- Kitchen expansions: Increasing kitchen space for storage, cooking, and dining.
- Bathroom additions: Adding a bathroom to improve convenience and functionality.
- Second-story additions: Building an additional level when the existing structure can safely support it.
- Garage conversions: Transforming a suitable garage into a home office, guest suite, or recreation room.
- Sunrooms and enclosed patios: Creating bright spaces for relaxation and everyday activities.
- Home office additions: Designing dedicated workspaces with appropriate lighting, electrical outlets, and storage.
The best option depends on your available land, household needs, budget, and the structural condition of your home.
Benefits of Hiring Professional Home Addition Services
Expanding a house requires more than adding walls and a roof. Professional planning helps homeowners manage design decisions, construction requirements, and potential challenges before work begins.
1. Create More Living Space
One of the biggest advantages of a home addition is the ability to gain extra space without relocating. Growing families may need another bedroom, while homeowners working remotely may benefit from a private office.
A thoughtfully designed addition can also reduce overcrowding and create dedicated areas for hobbies, guests, or relaxation.
2. Improve Everyday Functionality
An addition can make your existing floor plan more practical. Expanding a kitchen, creating a larger living room, or adding a bathroom may improve how household members use the property.
Professional designers can help position doors, windows, storage, and walkways to make the new area feel connected to the rest of the home.
3. Support Long-Term Property Value

A well-constructed addition may improve a property’s appeal to future buyers, especially when it provides useful space and matches the quality of the original house.
However, added square footage does not automatically guarantee a higher resale price. Local demand, construction quality, property size, and the overall design all influence the potential return on investment.
4. Customize Your Home
Home addition services allow you to design around your specific preferences instead of adapting to a different property.
You can choose room dimensions, storage solutions, window placement, flooring, lighting, and finishes according to your needs.
5. Avoid the Disruption of Moving
Moving can involve significant expenses, including transportation, agent fees, deposits, and adjustments to a new location. Expanding your existing home may be an attractive alternative when you already like your neighborhood and property.
Popular Types of Home Addition Projects
Different additions solve different problems. Before choosing a design, consider how the space will be used and how it will connect to the rest of your home.
| Type of addition | Main purpose | Important consideration |
|---|---|---|
| Bedroom addition | Accommodate a growing family or guests | Privacy, storage, and natural light |
| Kitchen expansion | Improve cooking and dining space | Plumbing, ventilation, and workflow |
| Bathroom addition | Increase household convenience | Drainage, water supply, and ventilation |
| Second-story addition | Expand vertically on limited land | Structural capacity and staircase placement |
| Home office | Create a dedicated work area | Lighting, electrical access, and noise control |
| Sunroom addition | Add a bright relaxation area | Glazing, insulation, and climate |
| Family room addition | Provide more shared living space | Layout, access, and heating or cooling |
Bedroom and Guest Room Additions
An extra bedroom can help accommodate children, visiting relatives, or overnight guests. Built-in wardrobes, practical window placement, and adequate circulation space make the room more functional.
If the addition includes an attached bathroom, plumbing locations and ventilation should be planned early.
Kitchen and Dining Room Expansions
A larger kitchen can improve meal preparation, storage, and family interaction. Depending on the existing layout, the project might include additional cabinets, an island, a pantry, or a combined kitchen and dining area.
Because kitchens involve multiple utilities, coordinate plumbing, electrical systems, ventilation, and appliance locations before construction begins.
Second-Story Additions
Building upward can provide additional bedrooms, bathrooms, or a private living area without using more ground-level space.
However, the existing foundation, columns, beams, and load-bearing elements must be evaluated by a qualified structural professional. Reinforcement may be necessary, and local building approvals may apply.
How to Choose the Right Home Addition Contractor
Choosing a reliable contractor is one of the most important decisions in the entire project. A contractor should understand your goals, explain the proposed work clearly, and coordinate the professionals needed to complete the addition.
Check Experience and Previous Projects
Look for contractors who have completed projects similar to yours. A company experienced in small bedroom additions may not necessarily have the right expertise for a complex second-story extension.
Ask to review photographs, project descriptions, and references where available.
Verify Credentials and Insurance
Confirm that the contractor meets the licensing, registration, insurance, and other requirements applicable in your area. Structural work should involve appropriately qualified architects, engineers, or other specialists.
Do not assume that every contractor is authorized to perform every type of construction work.
Request Detailed Written Estimates
Compare written estimates that describe the same project scope. A useful estimate should explain labor, materials, preparation, finishing, allowances, exclusions, and payment milestones.
A lower initial quote may exclude important items that appear later as additional charges.
Review Communication and Scheduling
Your contractor should explain the anticipated schedule, construction stages, site access arrangements, and how unexpected problems will be handled.
Ask who will supervise the project and how often you can expect progress updates.
Home Addition Services: Understanding the Main Cost Factors
The cost of home addition services varies considerably. There is no single price that applies to every property because design, labor, materials, location, and structural conditions differ.
| Cost factor | Why it matters | Planning tip |
|---|---|---|
| Addition size | Larger spaces generally require more materials and labor | Finalize dimensions early |
| Foundation and structure | Soil conditions and load requirements affect construction | Arrange a professional assessment |
| Materials and finishes | Premium flooring, windows, and fixtures increase expenses | Set priorities before selecting finishes |
| Electrical and plumbing | New utilities and connections add complexity | Plan service locations in advance |
| Roofing and exterior work | The new structure must integrate with the existing home | Coordinate rooflines and weatherproofing |
| Design and approvals | Drawings, engineering, and permits may require separate fees | Confirm local requirements before building |
| Interior finishing | Painting, flooring, cabinetry, and fixtures affect the final budget | Specify what the contractor’s quote includes |
Set a Realistic Budget
Start by identifying the essential features of your addition. Separate must-have items, such as structural work and required utilities, from optional upgrades, such as premium fixtures or decorative finishes.
Request itemized estimates from multiple qualified contractors. Compare what each proposal includes rather than focusing only on the final total.
It is also sensible to reserve a contingency fund for unforeseen conditions, particularly when connecting new construction to an older home. The appropriate reserve depends on the project’s complexity and the condition of the existing building.
The Home Addition Process: From Planning to Completion
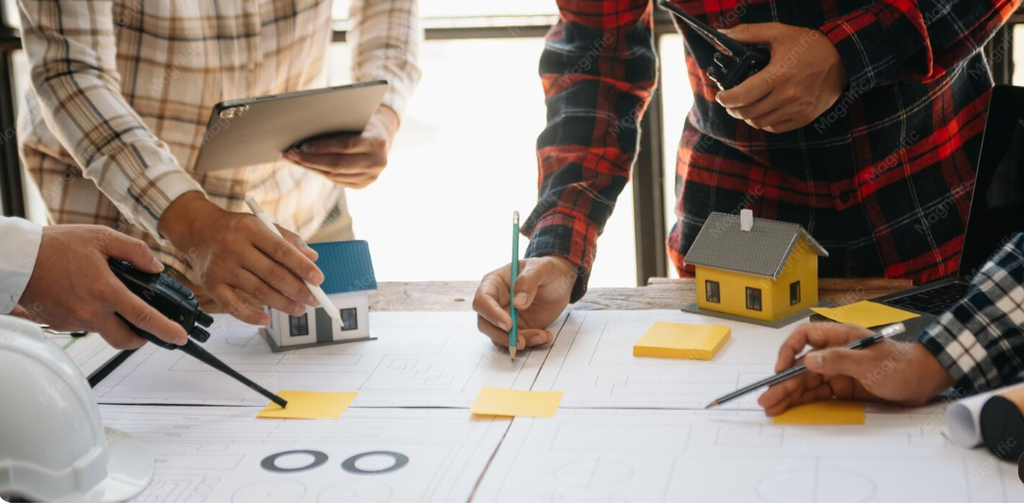
A clear process helps reduce confusion and keeps decisions organized.
Step 1: Define Your Goals
Decide why you need additional space. Write down the intended use, approximate size, preferred layout, storage needs, and essential features.
Think about future requirements as well as immediate needs.
Step 2: Evaluate the Existing Property
A professional should review the available site, existing structure, access points, drainage, utilities, and potential design limitations.
For vertical additions or structural alterations, an appropriate engineering assessment is particularly important.
Step 3: Develop the Design
Work with an architect or qualified designer to develop a layout that complements the existing home. Consider natural light, privacy, circulation, ventilation, and exterior appearance.
Step 4: Confirm Permits and Approvals
Before construction begins, determine which planning permissions, building permits, inspections, or community approvals apply. Requirements differ by location, property type, and project scope.
Do not assume that a small-looking addition is automatically exempt from approval.
Step 5: Finalize the Contract and Schedule
Review the project scope, materials, payment milestones, completion expectations, change-order process, and responsibilities for permits and inspections.
Ensure that the written agreement clearly identifies exclusions and who will arrange specialist work.
Step 6: Complete Construction
Construction may include site preparation, foundation work, framing, roofing, weatherproofing, utility installation, insulation, and interior finishing.
The sequence varies by project. Required inspections should be completed at the appropriate stages rather than postponed until everything is covered.
Step 7: Inspect the Finished Addition
Before final acceptance, check workmanship, doors, windows, finishes, electrical fixtures, plumbing, and any agreed-upon project requirements.
Obtain relevant inspection records, warranties, and completion documents, and create a list of outstanding corrections if necessary.
Design Tips for a Successful Home Addition
A good addition should look and function like a natural part of the home rather than an unrelated structure attached to it.
Match the Existing Architecture
Consider rooflines, exterior materials, window styles, colors, and proportions. A complementary design helps create a consistent appearance.
Matching does not mean every detail must be identical; the goal is a cohesive result.
Maximize Natural Light
Windows, glazed doors, and carefully positioned openings can make a new room feel more spacious. Balance daylight with privacy, heat control, and energy efficiency.
Plan Storage and Furniture Early
Think about where beds, desks, sofas, cabinets, and other furniture will go before finalizing room dimensions. This helps prevent awkward layouts and wasted floor space.
Improve Energy Efficiency
Choose suitable insulation, windows, air sealing, and heating or cooling solutions for your climate. The addition should be comfortable without placing unnecessary demands on the home’s existing systems.
Consider Future Needs
Flexible rooms can serve different purposes over time. A study might later become a guest room, while a ground-floor bedroom may provide more convenient access for some households.
Common Mistakes to Avoid When Planning Home Addition Services
Even an attractive design can become an expensive project if important details are overlooked.
Avoid these common mistakes:
- Starting without a clear scope: Unclear plans can lead to repeated changes and disagreements.
- Choosing a contractor solely on price: An incomplete estimate may not reflect the actual cost of the project.
- Ignoring structural limitations: Existing foundations and load-bearing components must be assessed before significant alterations.
- Forgetting approvals: Unapproved work can create legal, safety, insurance, or resale complications.
- Underestimating utility requirements: Electrical capacity, drainage, water supply, and heating or cooling may need upgrades.
- Neglecting weatherproofing: Roof connections, flashing, drainage, and exterior joints need careful attention.
- Failing to plan for disruption: Dust, noise, restricted access, and temporary utility interruptions may affect daily life.
Addressing these issues early makes it easier to manage expectations and maintain control over the project.
Conclusion
Professional home addition services can help transform an undersized or inconvenient house into a more comfortable and functional living space. From adding a bedroom or expanding a kitchen to constructing a second story, the right project begins with clear goals, careful design, and a realistic budget.
The most successful additions combine attractive design with structural safety, practical layouts, suitable materials, and compliance with local requirements. Take time to compare contractors, review detailed estimates, and understand the entire construction process before making a commitment.
With thoughtful planning and qualified professionals, a home addition can support your changing needs while helping your existing property work better for years to come.
Frequently Asked Questions About Home Addition Services

1. What do home addition services include?
Home addition services can include design planning, architectural drawings, structural assessments, permits, foundation work, framing, roofing, electrical and plumbing installation, and interior finishing. The exact services depend on the contractor and project agreement.
2. How much do home addition services cost?
The total cost depends on the addition’s size, location, structural requirements, materials, labor, utilities, and finishing choices. Request itemized estimates based on your plans to understand the likely total investment.
3. Do I need a permit for a home addition?
Many additions require building permits or other approvals, especially when they expand the building footprint or alter structural systems. Requirements vary by location, so confirm them with the relevant local authority before construction.
4. How long does a home addition project take?
The timeline depends on the project’s complexity, design preparation, approval process, contractor availability, weather, and material delivery. A simple project may take substantially less time than a major structural or second-story addition. Ask for a project-specific schedule.
5. How do I choose the best home addition contractor?
Review relevant experience, previous projects, credentials, insurance, references, written estimates, and communication practices. Compare contractors based on the complete scope of work, not just the quoted price.