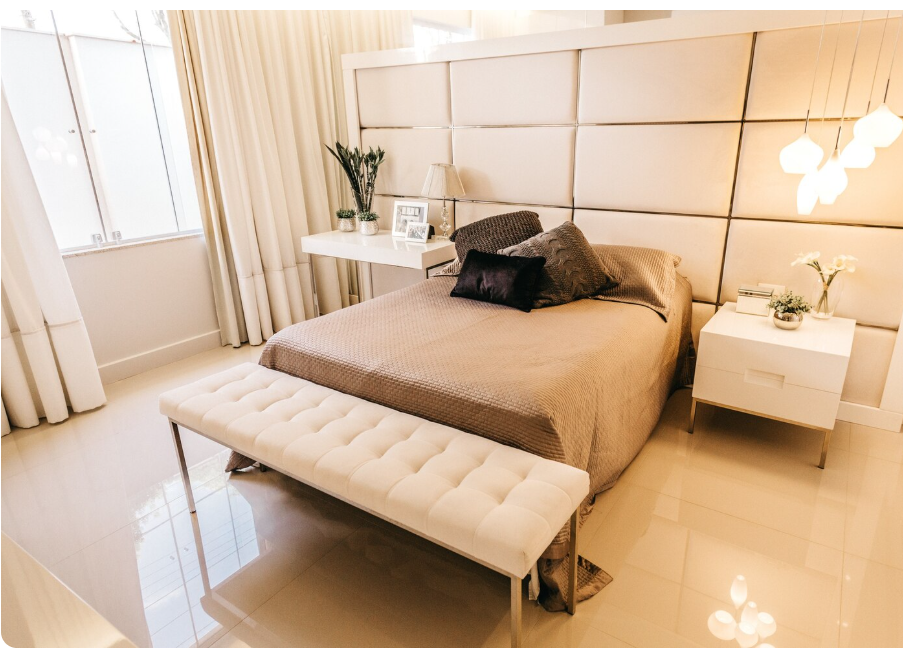
Choosing the right master bedroom size is essential for creating a comfortable, functional, and attractive sleeping space. The master bedroom is often the largest bedroom in a home because it needs to accommodate a bed, bedside tables, wardrobes, and other furniture while leaving enough room for easy movement.
Whether you are designing a compact home, building a modern house, or renovating an existing bedroom, the ideal dimensions depend on your available floor space, furniture requirements, storage needs, and personal preferences.
A well-planned master bedroom should provide enough space for restful sleep, convenient storage, and everyday activities without feeling crowded. In this guide, we explain standard master bedroom dimensions, common room layouts, furniture placement tips, and practical ways to make your bedroom feel spacious and comfortable.
What Is the Standard Master Bedroom Size?
The standard master bedroom size varies according to the home’s overall size, architectural style, and location. Some homes feature compact primary bedrooms, while larger properties may include spacious bedroom suites with walk-in closets and private bathrooms.
As a general planning guide, a master bedroom measuring approximately 12 × 14 feet to 14 × 16 feet can provide comfortable space for a bed, bedside tables, and additional furniture. Larger rooms may be appropriate if you want a sitting area or more extensive storage.
Common Master Bedroom Dimensions
| Bedroom size | Approximate area | Best suited for |
|---|---|---|
| 10 × 12 feet | 120 sq. ft. | Compact homes |
| 12 × 12 feet | 144 sq. ft. | Small primary bedrooms |
| 12 × 14 feet | 168 sq. ft. | Comfortable everyday use |
| 14 × 16 feet | 224 sq. ft. | Spacious primary bedrooms |
| 16 × 18 feet | 288 sq. ft. | Large bedrooms with extra furniture |
These dimensions are illustrative design guidelines rather than universal standards. Minimum room sizes and other requirements vary by local building regulations.
1. Small Master Bedroom Size for Compact Homes
A small master bedroom can still feel comfortable when the available space is arranged efficiently. Bedrooms measuring approximately 10 × 12 feet or 12 × 12 feet may work for homeowners who prefer a simple layout without bulky furniture.
The key is to prioritize essential items and maintain convenient walking paths.
Tips for Designing a Small Master Bedroom
- Choose a bed that fits the room without blocking doors or windows.
- Use wall-mounted lighting to free up bedside table space.
- Install built-in wardrobes where practical.
- Choose sliding wardrobe doors if they improve circulation.
- Use light colors to create a brighter appearance.
- Avoid oversized dressers and unnecessary decorative furniture.
A compact bedroom should still provide comfortable access to the bed, wardrobe, and windows. Measure the room carefully before purchasing furniture.
2. Ideal Master Bedroom Size for a King Bed
A king-size bed requires more floor space than a smaller bed, especially when bedside tables and wardrobes are included.
A bedroom measuring approximately 12 × 14 feet may accommodate a king bed in some layouts, while a 14 × 16-foot room generally provides more flexibility for furniture placement.
Important Design Considerations

Before choosing a king-size bed, consider:
- The bed frame’s actual width and length.
- Space needed to walk around the bed.
- The size and position of bedside tables.
- Clearance for wardrobe doors and drawers.
- The location of windows and bedroom doors.
The mattress dimensions alone do not represent the total footprint of the bed because frames and headboards may add extra width or length.
3. Master Bedroom Size With a Walk-In Closet
A master bedroom with a walk-in closet provides dedicated storage for clothing, shoes, accessories, and other personal items. This arrangement can reduce visible clutter and create a more organized sleeping area.
The walk-in closet may be placed beside the bedroom, behind the bed wall, or between the sleeping area and an attached bathroom.
Planning a Walk-In Closet
Consider these features when designing the space:
- Shelving for folded clothing.
- Hanging rails at suitable heights.
- Drawers for smaller items.
- Lighting that makes clothing easy to see.
- Sufficient clearance for doors and movement.
- Ventilation and convenient access.
A walk-in closet requires additional floor area beyond the sleeping space. If the overall room is small, a well-designed built-in wardrobe may be more practical.
4. Master Bedroom Size With an Attached Bathroom
An attached bathroom adds convenience and privacy to a master bedroom. However, the bedroom and bathroom should be planned as separate functional areas so that neither becomes too cramped.
The bedroom may connect to the bathroom directly or through a dressing area or closet.
Features to Include
- Convenient access from the bed.
- Appropriate bathroom ventilation.
- Privacy between the sleeping and bathing areas.
- Adequate space for the shower, toilet, and vanity.
- Moisture-resistant materials near wet areas.
- Suitable lighting and safe flooring.
When calculating the required floor area, remember that an attached bathroom and walk-in closet may not be included in the bedroom’s stated dimensions. Confirm whether a floor plan lists the sleeping area alone or the entire bedroom suite.
5. Large Master Bedroom Size for Luxury Homes
Large master bedrooms provide greater freedom for furniture placement and additional features. Rooms measuring around 16 × 18 feet or larger can accommodate a king bed, substantial storage, and potentially a small seating area.
The goal is to create a balanced room rather than filling every available corner with furniture.
Popular Features for Large Master Bedrooms
- A king-size bed with a statement headboard.
- A comfortable armchair or reading corner.
- A dressing table or desk.
- A walk-in wardrobe.
- Large windows with suitable privacy treatments.
- Layered lighting and decorative accents.
If the room has considerable floor area, divide it into functional zones. The sleeping area can remain central, while a chair or reading nook occupies a quieter corner.
6. Master Bedroom Layout Ideas for Different Room Sizes
The best layout depends on the shape of the room, its entry points, window positions, and the furniture you intend to use.
Layout for a 10 × 12-Foot Bedroom
Place the bed against the longest suitable wall, with compact bedside tables on either side if space permits. Position a wardrobe along another wall while preserving access to the door.
Avoid placing large furniture pieces in the main walking route.
Layout for a 12 × 14-Foot Bedroom
A queen-size or suitably selected king-size bed may work, depending on the frame and other furniture. Add bedside tables and a wardrobe while maintaining useful circulation space.
This size often offers a reasonable balance between comfort and efficient floor-area use.
Layout for a 14 × 16-Foot Bedroom
A larger layout can provide room for a king bed, bedside tables, a dresser, and additional storage. If the wardrobe is located elsewhere, the bedroom may have space for a small chair or reading corner.
Layout for a 16 × 18-Foot Bedroom
Consider dividing the room into a sleeping zone and a secondary seating or dressing zone. Keep the main furniture arrangement balanced and ensure that the room does not feel empty or difficult to furnish.
7. How Much Space Should You Leave Around a Master Bed?
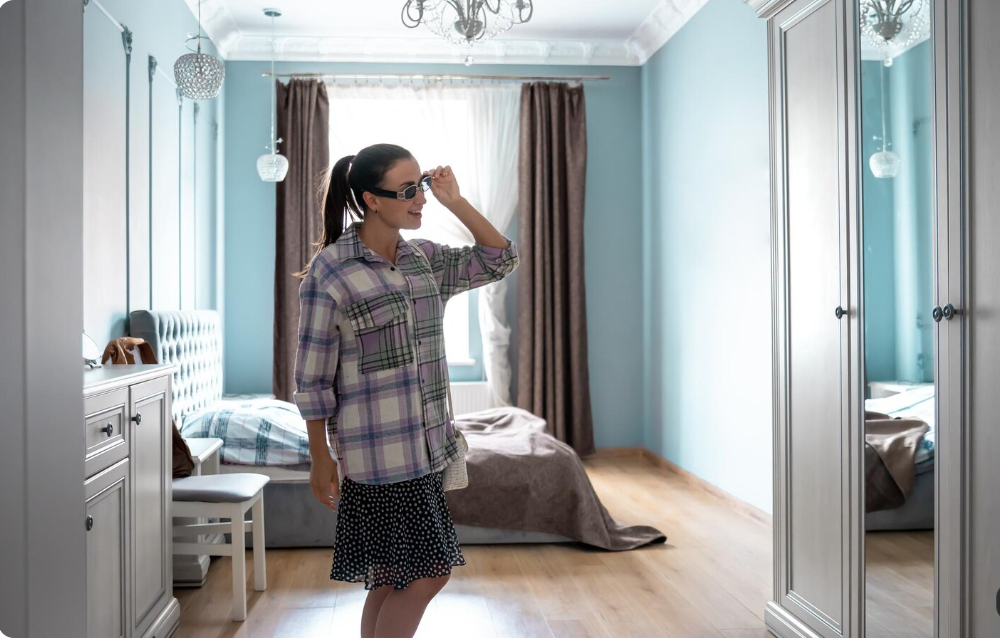
Room dimensions matter, but furniture clearance is equally important. A bedroom may have enough square footage on paper yet feel crowded if the bed blocks circulation paths or wardrobe doors.
As a practical design guideline, aim for approximately 24–30 inches of walking space around accessible sides of the bed where possible. More space can improve comfort, particularly in larger bedrooms.
Furniture Planning Tips
- Keep bedside tables within easy reach of the bed.
- Leave sufficient room to open wardrobe doors or drawers.
- Avoid placing furniture where it obstructs the bedroom entrance.
- Position dressers where drawers can open comfortably.
- Check that windows and curtains remain accessible.
- Keep frequently used items within convenient reach.
These are planning suggestions rather than universal code requirements. The best clearances depend on the furniture dimensions and the needs of the people using the room.
8. Master Bedroom Size and Furniture Dimensions
Before finalizing a bedroom plan, compare the room’s dimensions with the actual measurements of your bed and other furniture.
| Furniture item | Approximate dimensions |
|---|---|
| Queen mattress | 60 × 80 inches |
| King mattress | 76 × 80 inches |
| Bedside table | 18–24 inches wide |
| Standard dresser | 30–60 inches wide |
| Wardrobe | Varies by design and storage capacity |
Bed frames, headboards, and built-in furniture can be larger than the measurements shown above. Always check the manufacturer’s dimensions before buying furniture.
9. How to Make a Master Bedroom Feel Bigger
Even a modest bedroom can feel more spacious with thoughtful furniture placement, lighting, and color choices.
Practical Ideas for a Spacious Look
Use a coordinated color palette. Soft neutrals, warm whites, and light shades can help reflect daylight and create a calm atmosphere.
Choose appropriately sized furniture. A bed or wardrobe that is too large can dominate the room and reduce useful walking space.
Maximize natural light. Keep windows unobstructed where practical and choose window treatments that suit the room’s dimensions.
Use vertical storage. Tall wardrobes and wall shelves can increase storage without spreading furniture across the floor.
Reduce visual clutter. Keep decorative accessories purposeful and provide a designated place for everyday belongings.
Plan layered lighting. Combine ceiling lighting with bedside lamps, wall lights, or task lighting for different activities.
10. Common Mistakes to Avoid When Planning Master Bedroom Size
A good master bedroom design requires attention to the details that affect everyday comfort.
Avoid these common mistakes:
- Choosing a bed before measuring the room.
- Ignoring wardrobe-door clearance.
- Making the bedroom too small for the intended furniture.
- Forgetting space for walking around the bed.
- Placing windows or doors where they complicate furniture placement.
- Overlooking lighting and ventilation.
- Assuming a walk-in closet or bathroom is included in the bedroom measurements.
- Adding furniture that does not serve a useful purpose.
A scaled floor plan can help identify these issues before construction or renovation begins.
Frequently Asked Questions
1. What is the ideal master bedroom size?
A master bedroom measuring approximately 12 × 14 feet to 14 × 16 feet can provide comfortable space for a bed, bedside tables, and storage. The ideal size depends on furniture requirements, the shape of the room, and whether a closet or bathroom is included in the measurements.
2. Is a 12 × 12-foot master bedroom big enough?
A 12 × 12-foot bedroom provides 144 square feet and may work well for a queen bed, compact bedside tables, and suitable storage. A king bed may also fit in some layouts, but the available walking space and furniture arrangement should be checked carefully.
3. What is a good master bedroom size for a king bed?
A room around 12 × 14 feet may accommodate a king bed in a carefully planned layout. A 14 × 16-foot room typically provides greater flexibility for bedside tables, storage, and circulation.
4. How big should a master bedroom be with a walk-in closet?
The required size depends on the closet’s dimensions and how much furniture you need. A walk-in closet generally requires additional area beyond the sleeping space, so the total bedroom suite will be larger than a bedroom without one.
5. Does master bedroom size include the attached bathroom?
Not always. Some floor plans list the bedroom’s dimensions separately